Leave a Message

By providing your contact information to Alicia Dulin, your personal information will be processed in accordance with Alicia Dulin's Privacy Policy. By checking the box(es) below, you expressly consent to receive marketing or promotional real estate communication from Alicia Dulin in the manner selected by you. For SMS text messages, message frequency varies. Message and data rates may apply. Consent is not a condition of purchase of any goods or services. You may opt out of receiving further communications from Alicia Dulin at any time. To opt out of receiving SMS text messages, reply STOP to unsubscribe. SMS text messaging is subject to our Terms of Use.

Thank you for your message. I will be in touch with you shortly.

Explore Properties

Property Description

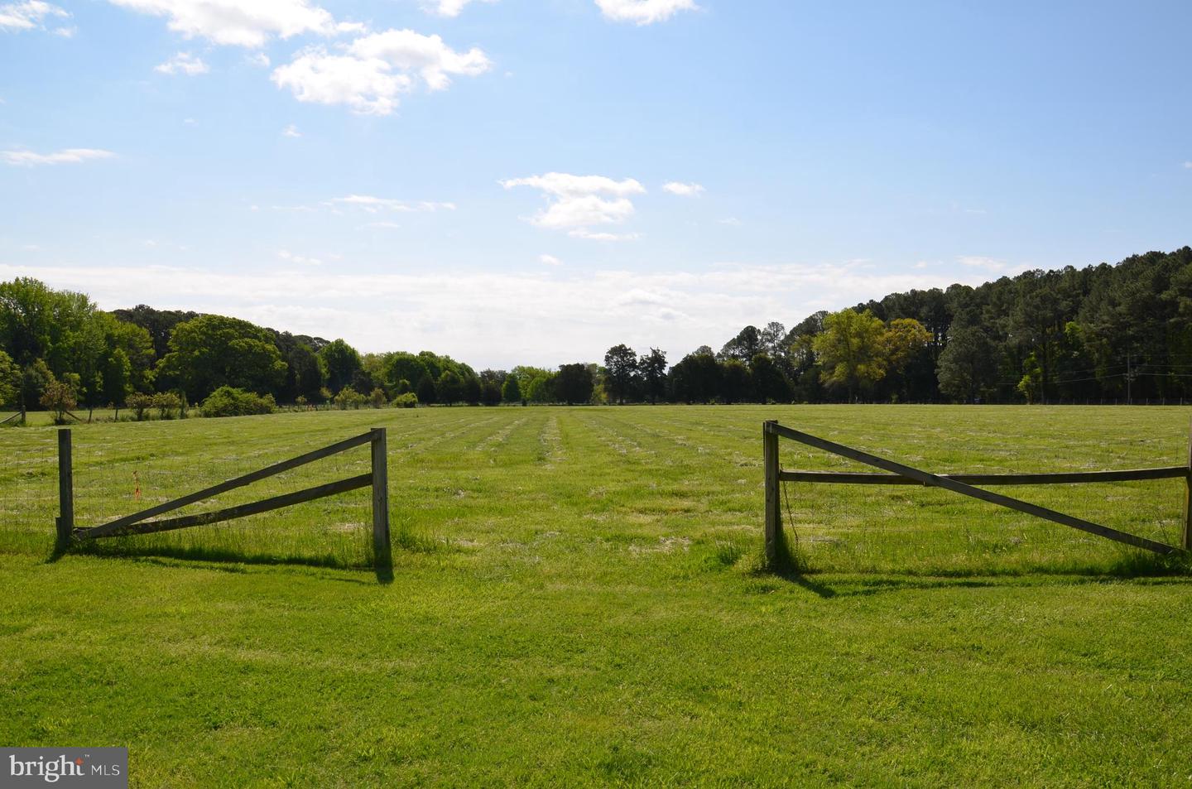
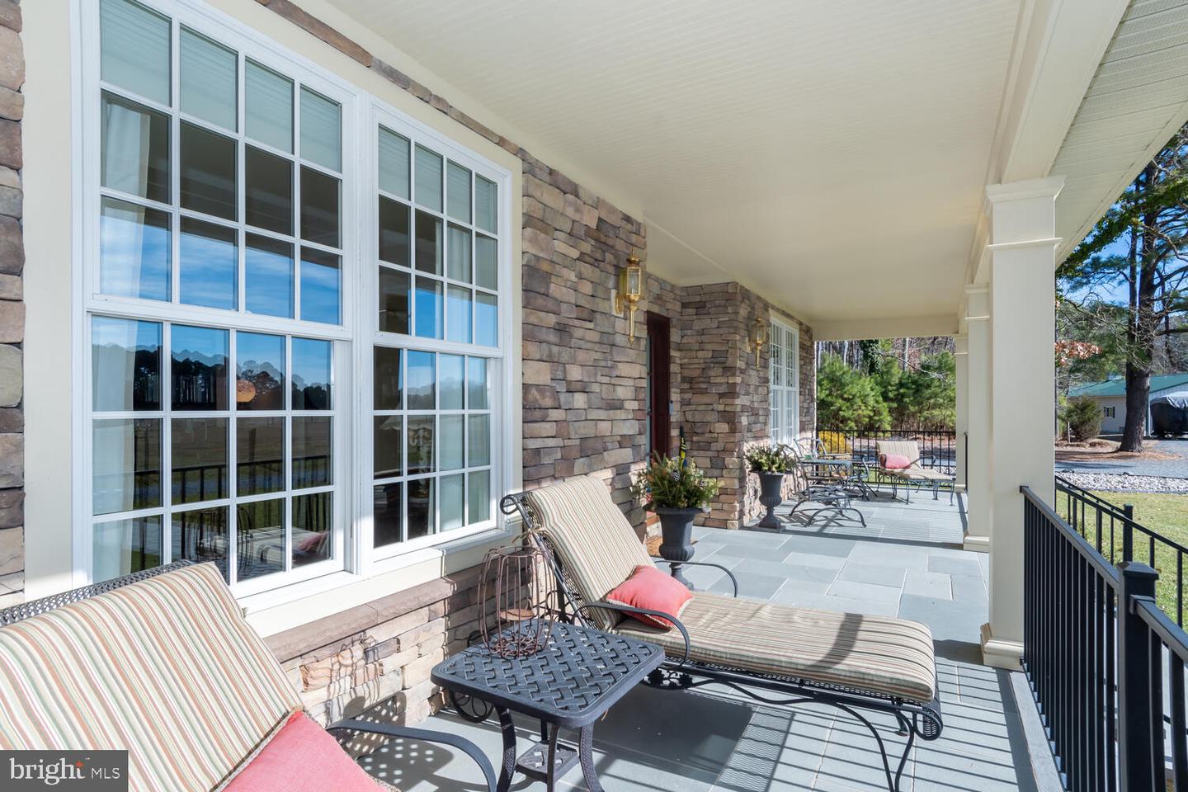

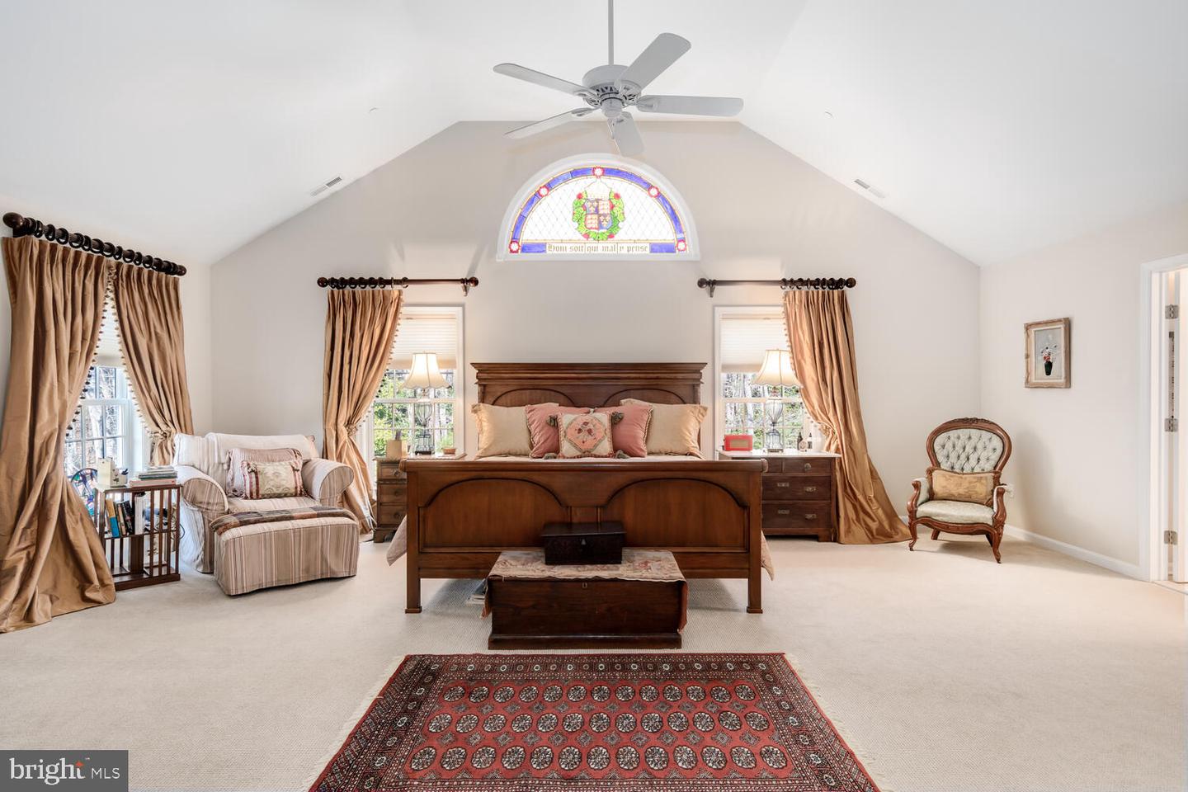
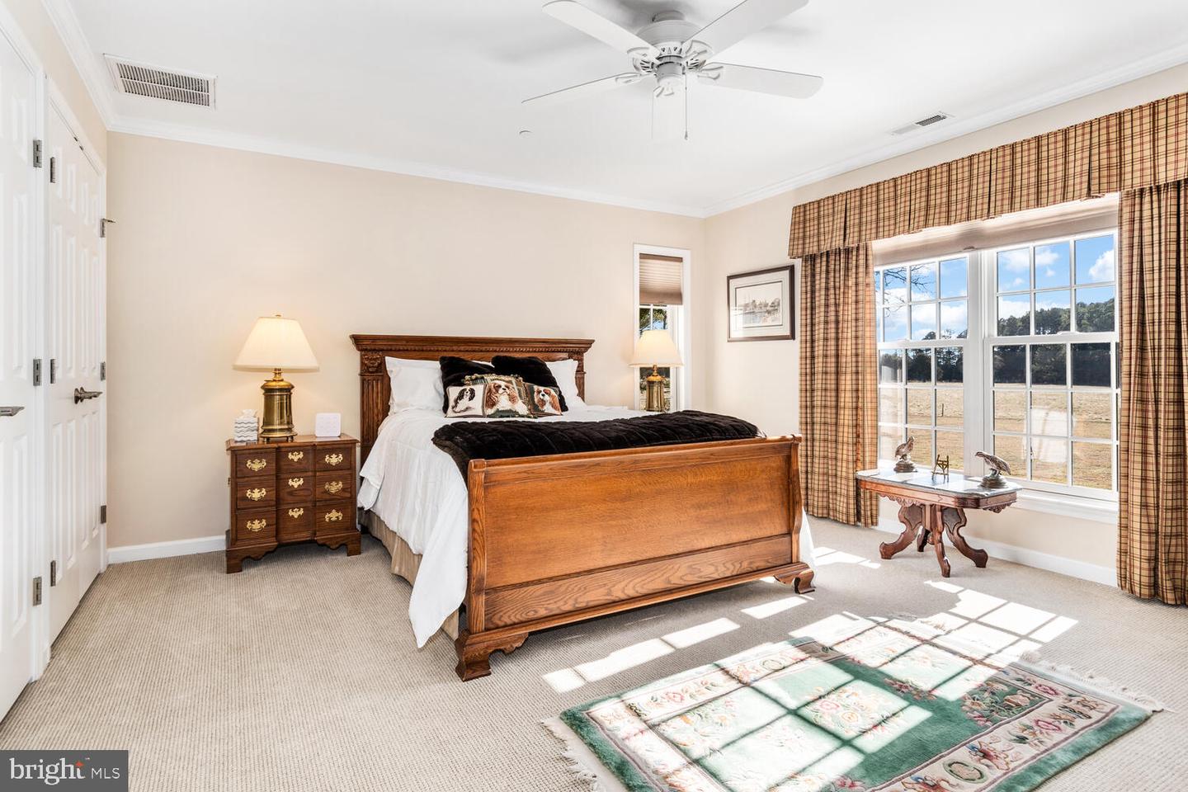
Constructed in 2015 on a premier 19.5 acre parcel less than 2 miles outside St. Michaels, MD, this 4,400+ sq. ft. home exudes super high-quality design, materials and construction throughout. The Architect-designed floor plan incorporates the perfect combination of formal and casual spaces, featuring a spacious dining room; study/music room; huge family room w/gas fireplace; breakfast room and a top-of-the-line gourmet kitchen w/Wolfe gas range. It is a "Wow" kitchen! Four upstairs bedrooms with a fabulous primary suite. The house was constructed incorporating steel I-beams and a framed elevator shaft for the easy installation of a future elevator. There is a 1-car attached garage; a detached 2-car garage w/separate garden/workshop room. In addition, there is large climate-controlled building (approx. 30' x 75'), which has been used to house an antique auto collection. Historically, the building was used as a horse/cattle stable and could be reconverted for equestrian use if desired. The property includes over 10-acres of fenced pasture, which could be great for horses or the pasture could be planted in trees or crops. Many, many more special features including lawn irrigation system and Generac generator.

Overview

Property Status
Sold
Lot Size
19.53 Acres
MLS ID
MDTA2004722
Property Type
Residential
Year Built
2015

Features & Amenities

Neighborhood
Talbot County
Architecture Styles
Colonial, Farmhouse/National Folk
View Description
Pasture
Stories
2
Garage Spaces
3.0
Water Source
Well
Utilities
Underground Utilities, Propane
Roof
Shingle
Parking
Gravel, Garage Door Opener, Attached, Detached
Heat Type
Forced Air, Exhaust Fan
Air Conditioning
Central Air, Ceiling Fan(s)
Laundry Room
Main Level
Fireplace
Gas
Appliances
Dishwasher, Disposal, Refrigerator, Freezer, Ice Maker, Double Oven, Gas Oven, Gas Range, Cooktop, Washer, Range
Other Interior Features
Entrance Foyer, Vaulted Ceiling(s), Walk-In Closet(s)
Security Features
Security System
School District
TALBOT COUNTY PUBLIC SCHOOLS
Sales Price
$1,485,000
Real Estate Tax
$5,417/yr
Zoning
Part of the property is zoned Residential and part (most) is zoned Agricultural

Downloads

7909 Church Neck Rd

Schedule a Tour

I would love to help you see this beautiful home! As a full-service brokerage, I can help you tour. Please submit an offer, and answer questions about the buying process.

By providing your contact information to Alicia Dulin, your personal information will be processed in accordance with Alicia Dulin's Privacy Policy. By checking the box(es) below, you expressly consent to receive marketing or promotional real estate communication from Alicia Dulin in the manner selected by you. For SMS text messages, message frequency varies. Message and data rates may apply. Consent is not a condition of purchase of any goods or services. You may opt out of receiving further communications from Alicia Dulin at any time. To opt out of receiving SMS text messages, reply STOP to unsubscribe. SMS text messaging is subject to our Terms of Use.

Thank you

for your interest in 7909 Church Neck Rd, Saint Michaels, MD 21663

7909 Church Neck Rd
Navigate
7909 Church Neck Rd
explore in 3d

I'm Interested In

7909 Church Neck Rd

or
  • CallTom Crouch

    License #80097

    (410) 310-8916
  • Follow Us On Instagram