Leave a Message

By providing your contact information to Alicia Dulin, your personal information will be processed in accordance with Alicia Dulin's Privacy Policy. By checking the box(es) below, you expressly consent to receive marketing or promotional real estate communication from Alicia Dulin in the manner selected by you. For SMS text messages, message frequency varies. Message and data rates may apply. Consent is not a condition of purchase of any goods or services. You may opt out of receiving further communications from Alicia Dulin at any time. To opt out of receiving SMS text messages, reply STOP to unsubscribe. SMS text messaging is subject to our Terms of Use.

Thank you for your message. I will be in touch with you shortly.

Explore Properties

Property Description

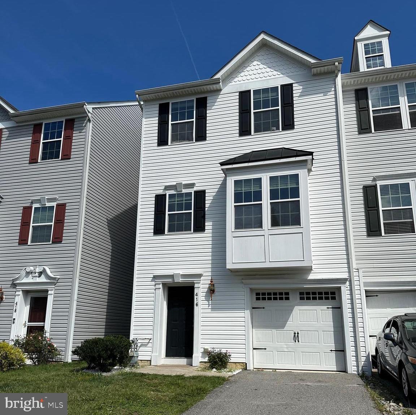
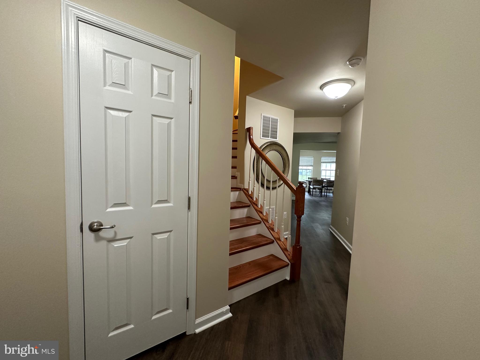
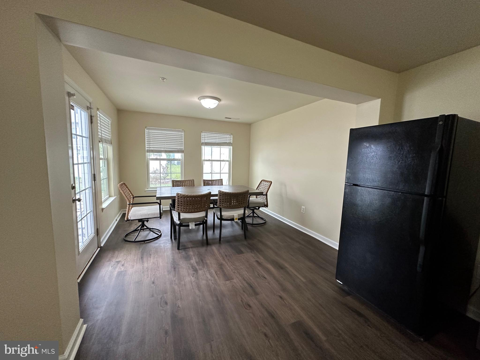
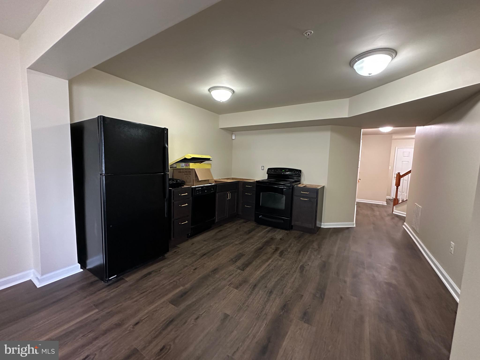
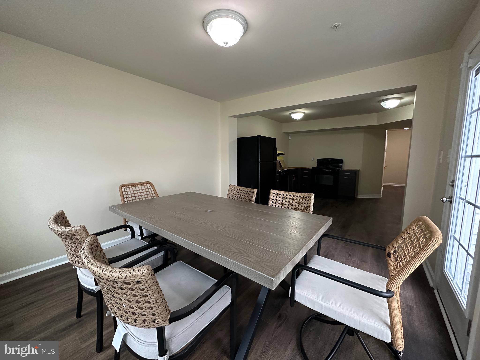
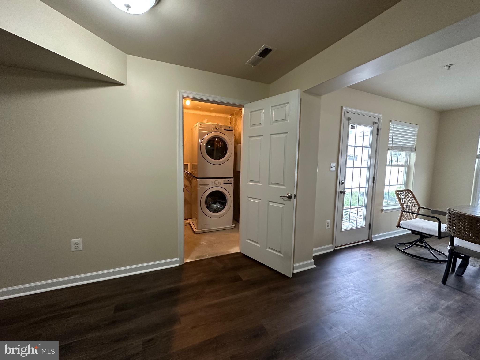
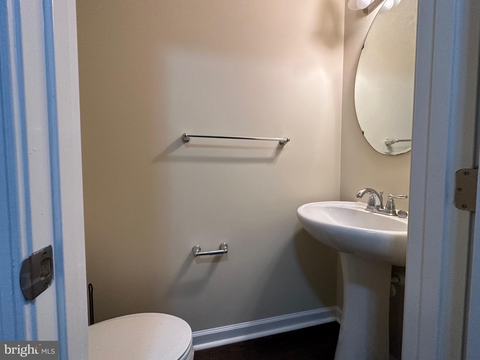
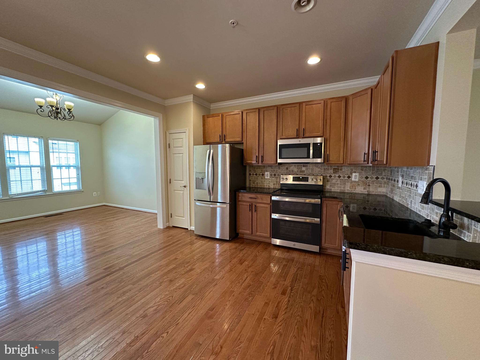
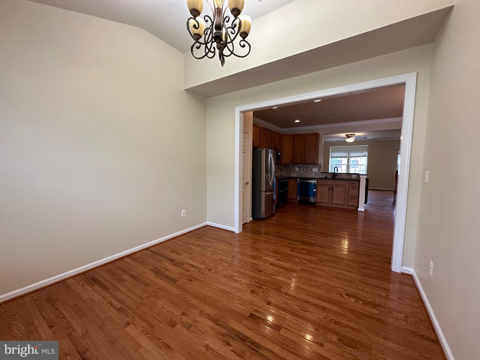
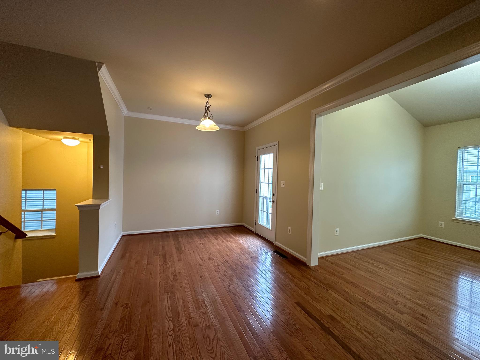
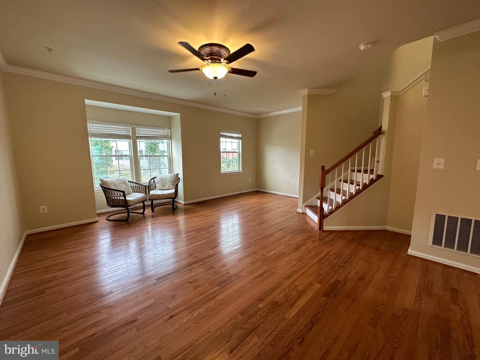
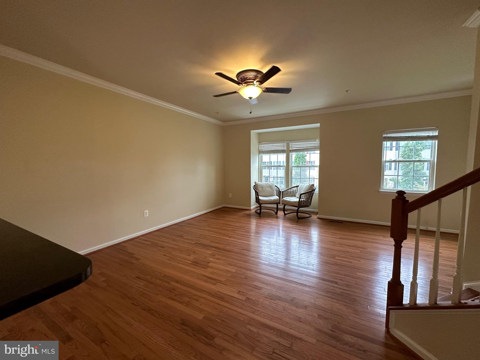
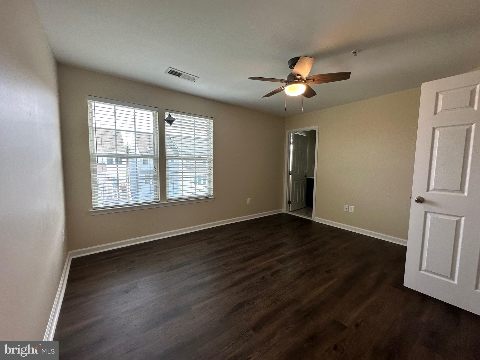
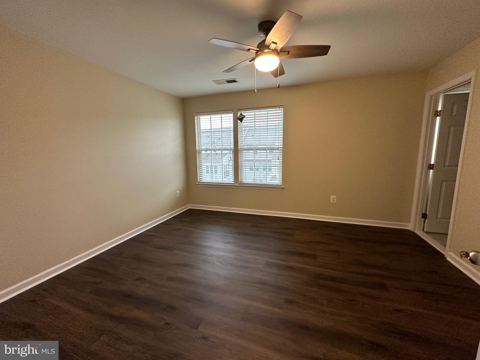
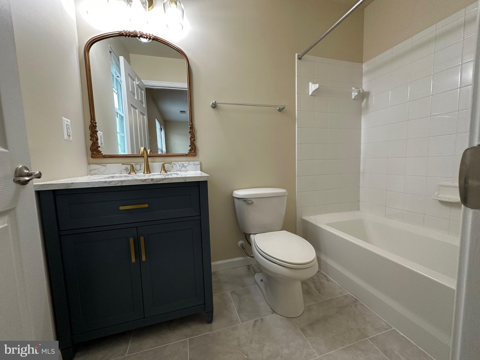
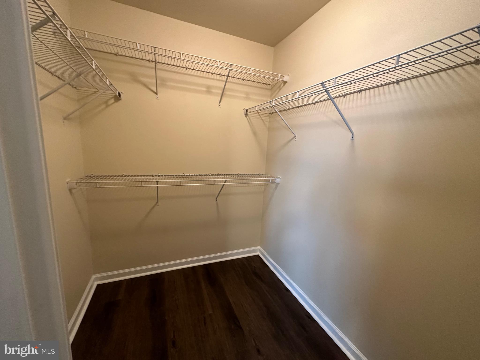
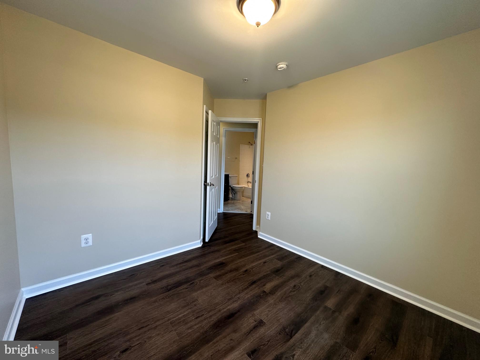

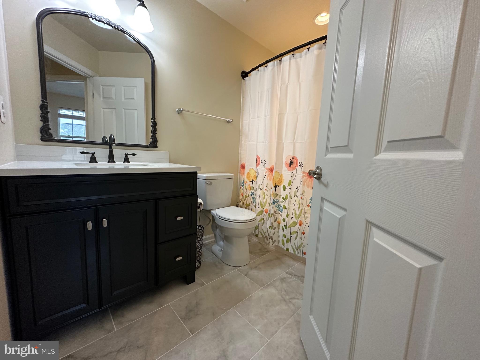
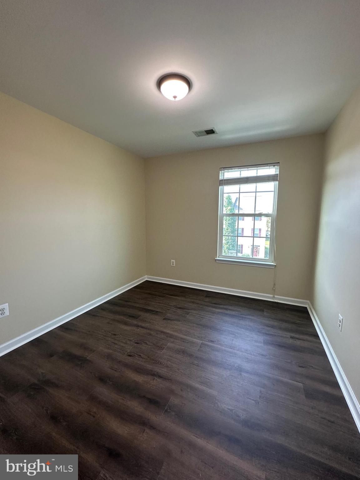
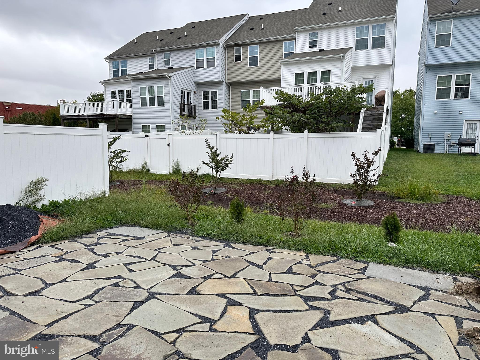
This end unit townhome is luxurious and perfect for a large family or roommates! This home has TWO full kitchens with granite countertops, three bedrooms, two and half newly renovated bathrooms, a large living room, separate dining area, a one care garage, and a beautifully stoned patio to enjoy. The first floor would be perfect for a studio or in-law area with having its own kitchen and living space. All walls have been freshly painted, most rooms have crown molding, and all have beautiful new hardwood floors. This low-maitenance, easy living, home is located in the Ashby Commons neighborhood, a very short distance to downtown Easton, with restaurants, shopping, theaters, and endless events. More pictures to come!
Call today to schedule your showing.

Overview

Property Status
Leased
Lot Size
2,596 Sq.Ft.
MLS ID
MDTA2006308
Property Type
Townhouse
Year Built
2011

Features & Amenities

Neighborhood
Talbot County
Architecture Styles
Traditional
Garage Spaces
1.0
Water Source
Public
Parking
Off Street, Attached
Heat Type
Electric, Natural Gas, Central
Air Conditioning
Central Air
Appliances
Electric Range, Electric Oven, Cooktop, Electric Water Heater, Dishwasher, Disposal, Dryer, Microwave, Washer
Sewer
Public Sewer
Substructure
Slab
School District
TALBOT COUNTY PUBLIC SCHOOLS
Lease Price
$2,500/mo
Zoning
R

Downloads

416 Bodkin St

Schedule a Tour

I would love to help you see this beautiful home! As a full-service brokerage, I can help you tour. Please submit an offer, and answer questions about the buying process.

By providing your contact information to Alicia Dulin, your personal information will be processed in accordance with Alicia Dulin's Privacy Policy. By checking the box(es) below, you expressly consent to receive marketing or promotional real estate communication from Alicia Dulin in the manner selected by you. For SMS text messages, message frequency varies. Message and data rates may apply. Consent is not a condition of purchase of any goods or services. You may opt out of receiving further communications from Alicia Dulin at any time. To opt out of receiving SMS text messages, reply STOP to unsubscribe. SMS text messaging is subject to our Terms of Use.

Thank you

for your interest in 416 BODKIN STREET, EASTON, MD 21601

416 Bodkin St
Navigate

I'm Interested In

416 Bodkin St

or
  • CallKaitlyn Collins

    License #671343

    (410) 490-9157
  • Follow Us On Instagram