Leave a Message

By providing your contact information to Alicia Dulin, your personal information will be processed in accordance with Alicia Dulin's Privacy Policy. By checking the box(es) below, you expressly consent to receive marketing or promotional real estate communication from Alicia Dulin in the manner selected by you. For SMS text messages, message frequency varies. Message and data rates may apply. Consent is not a condition of purchase of any goods or services. You may opt out of receiving further communications from Alicia Dulin at any time. To opt out of receiving SMS text messages, reply STOP to unsubscribe. SMS text messaging is subject to our Terms of Use.

Thank you for your message. I will be in touch with you shortly.

Explore Properties

Property Description

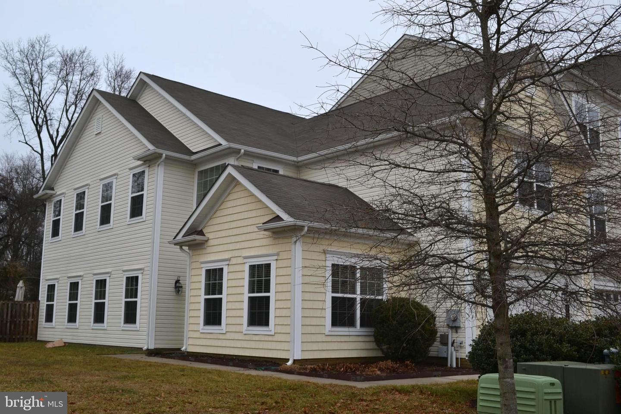
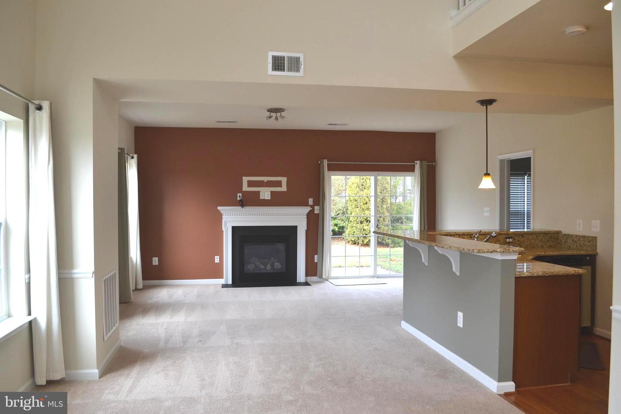
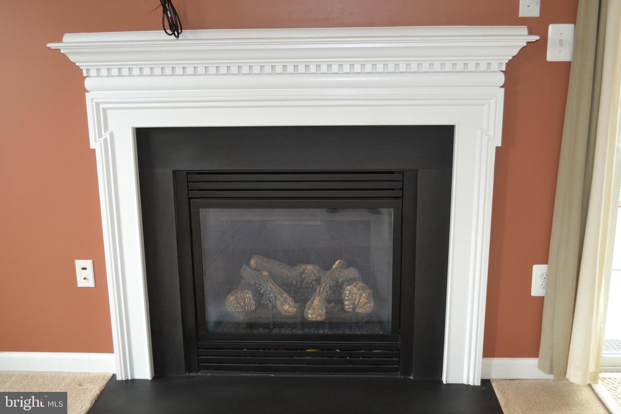
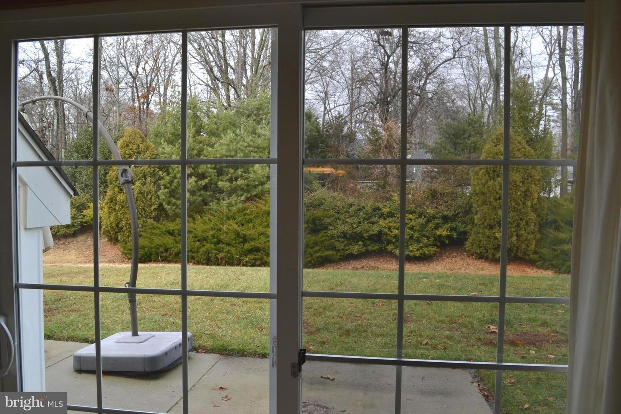

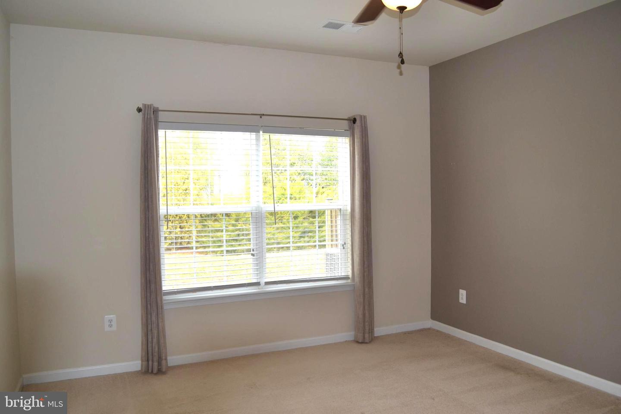
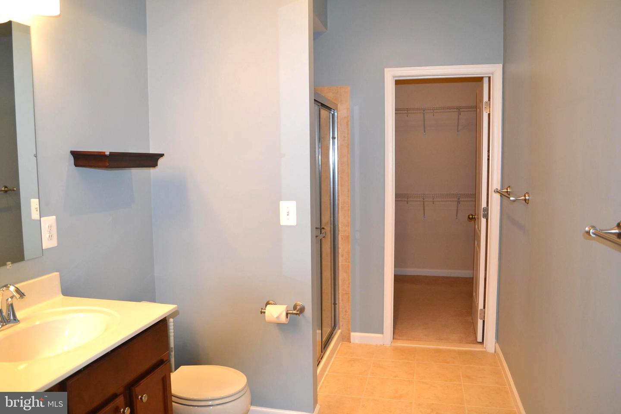
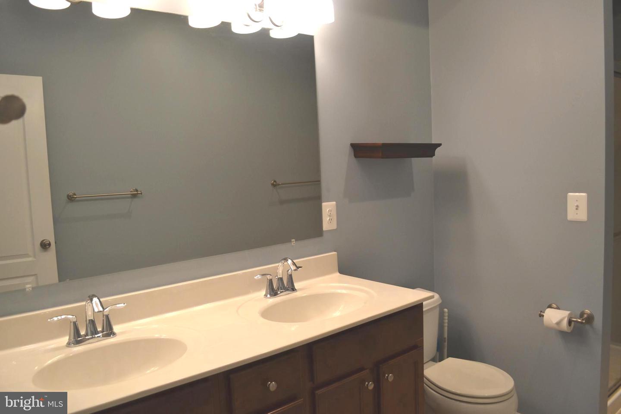
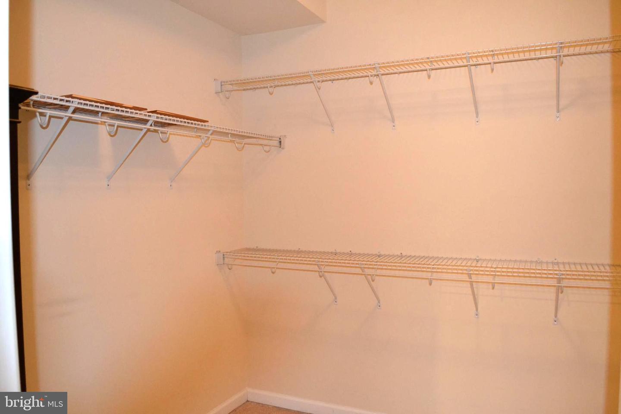
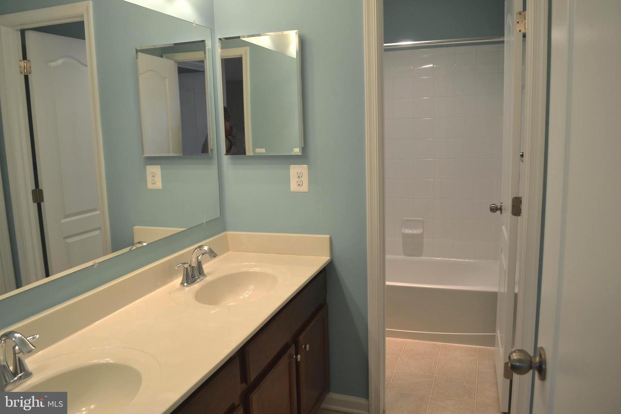
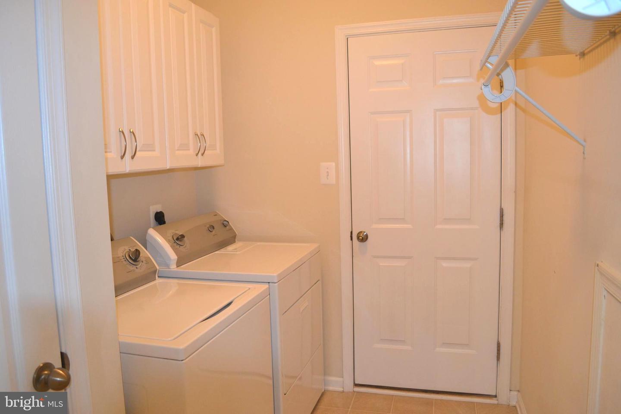
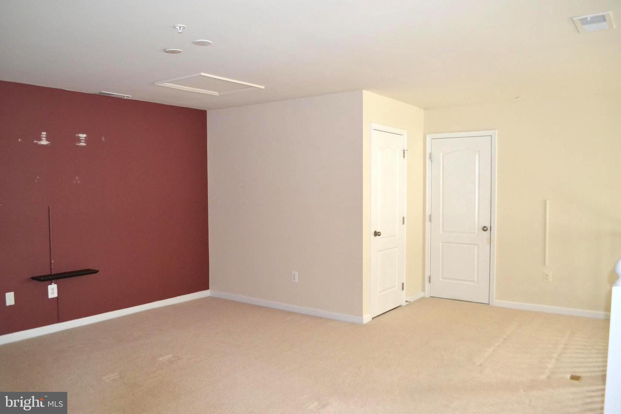
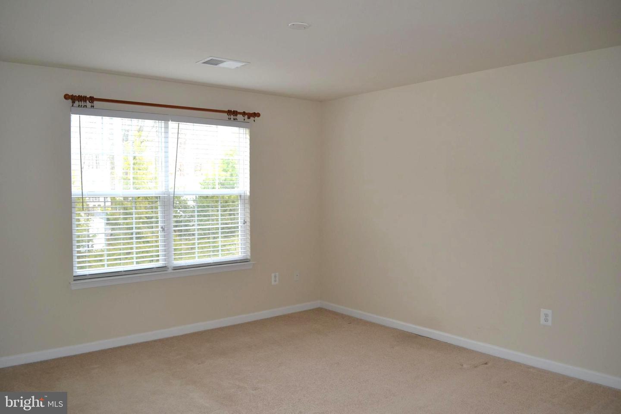
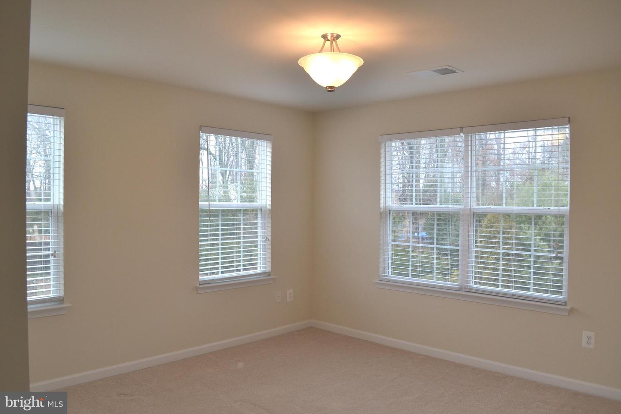
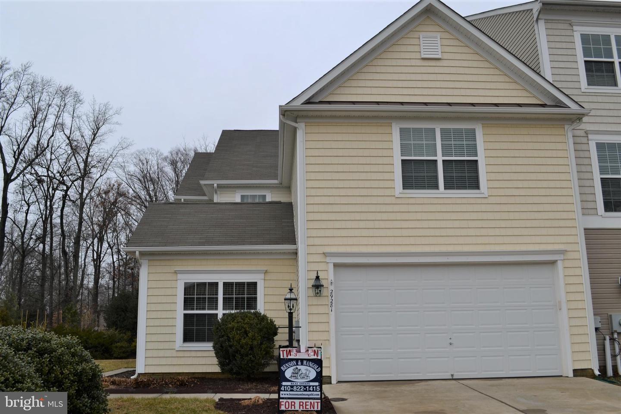
Application accepted. This is a spacious and light filled four-bedroom end unit at popular Lakelands at Easton. First floor features primary bedroom with large bath and huge walk-in closet; granite & stainless kitchen with breakfast bar, living room with gas fireplace, dining area and separate private office/den. Three more bedrooms up, full bath and spacious second floor family room getaway which makes super TV room, playroom, etc. Community swimming pool access, pets case by case. This unit backs to trees and sits across from the community pond providing nice views front and back. Lakelands is just minutes from historic downtown Easton and enjoys easy access to Rt 50 for commuting. Make application through Bright RentSpree, separate application required for each resident 18 and older. Renters' Content and Liability insurance policy required. Tenants must abide by the Covenants and Restrictions of Lakelands, copy attached in documents section of listing.

Overview

Property Status
Leased
Lot Size
4,812 Sq.Ft.
MLS ID
MDTA2005524
Property Type
Townhouse
Year Built
2010

Features & Amenities

Neighborhood
Talbot County
Architecture Styles
Contemporary
View Description
Trees/Woods
Stories
2
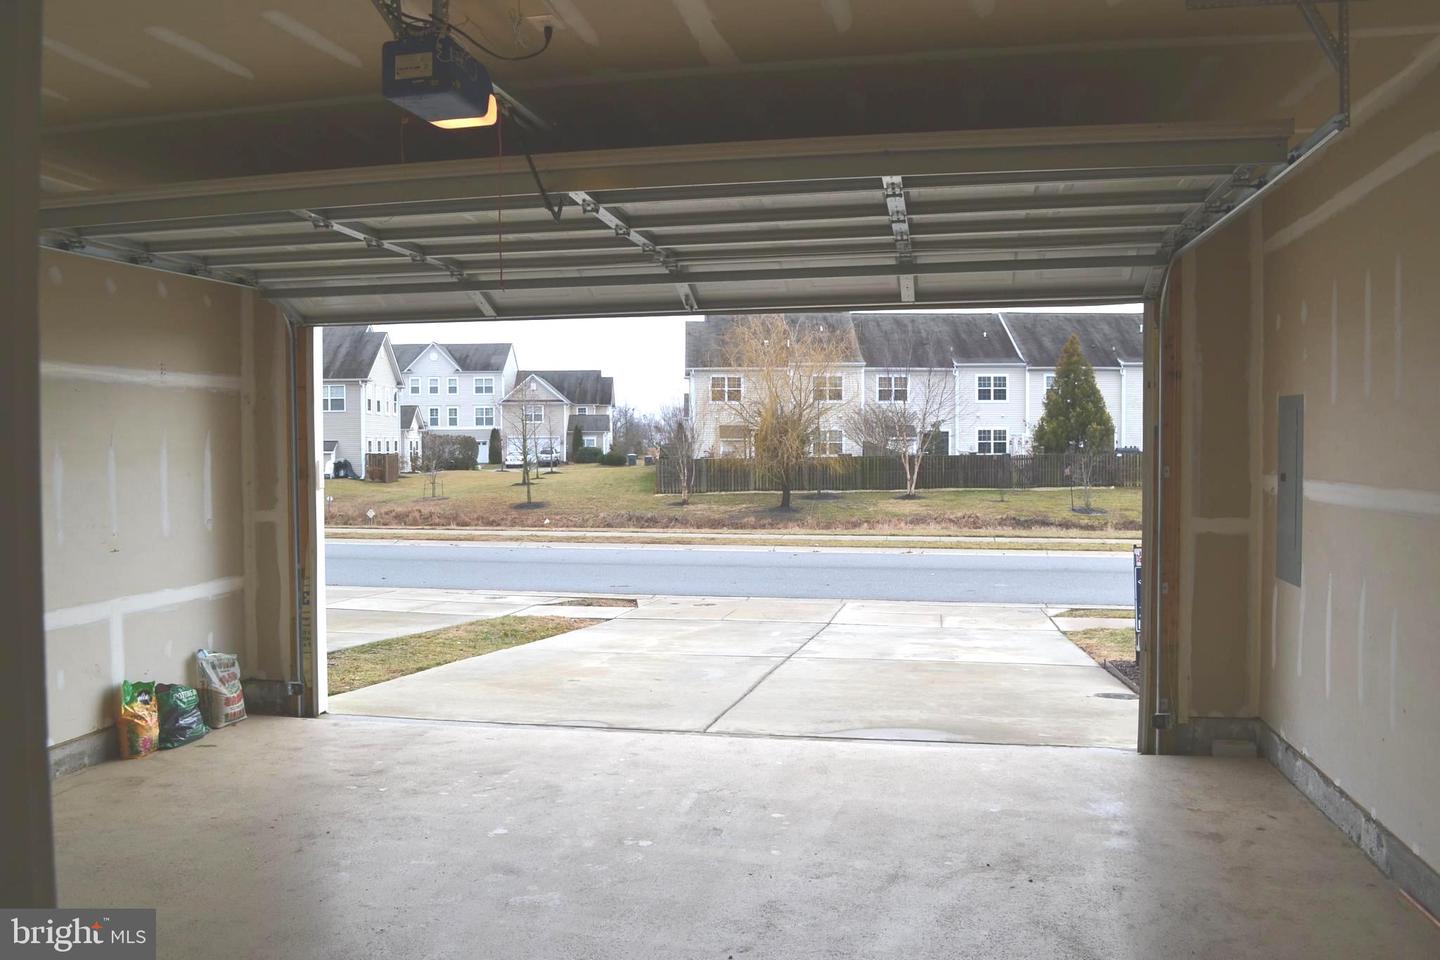
Garage Spaces
2.0
Water Source
Public
Utilities
Cable Available, Underground Utilities
Roof
Asphalt
Parking
Garage Door Opener, Off Street, Attached
Heat Type
Forced Air, Natural Gas, Exhaust Fan
Air Conditioning
Central Air
Laundry Room
Main Level
Fireplace
Gas
Appliances
Dishwasher, Disposal, Refrigerator, Ice Maker, Microwave, Gas Oven, Gas Range
Other Interior Features
Entrance Foyer
Sewer
Public Sewer
Substructure
Slab
HOA Amenities
Pool
School District
TALBOT COUNTY PUBLIC SCHOOLS
Lease Price
$2,700/mo

Downloads

29281 Superior Cir

Schedule a Tour

I would love to help you see this beautiful home! As a full-service brokerage, I can help you tour. Please submit an offer, and answer questions about the buying process.

By providing your contact information to Alicia Dulin, your personal information will be processed in accordance with Alicia Dulin's Privacy Policy. By checking the box(es) below, you expressly consent to receive marketing or promotional real estate communication from Alicia Dulin in the manner selected by you. For SMS text messages, message frequency varies. Message and data rates may apply. Consent is not a condition of purchase of any goods or services. You may opt out of receiving further communications from Alicia Dulin at any time. To opt out of receiving SMS text messages, reply STOP to unsubscribe. SMS text messaging is subject to our Terms of Use.

Thank you

for your interest in 29281 Superior Cir, Easton, MD 21601

29281 Superior Cir
Navigate

I'm Interested In

29281 Superior Cir

or
  • CallAlicia Gannon Dulin

    License #646830

    (410) 200-6378
  • Follow Us On Instagram