Leave a Message

By providing your contact information to Alicia Dulin, your personal information will be processed in accordance with Alicia Dulin's Privacy Policy. By checking the box(es) below, you expressly consent to receive marketing or promotional real estate communication from Alicia Dulin in the manner selected by you. For SMS text messages, message frequency varies. Message and data rates may apply. Consent is not a condition of purchase of any goods or services. You may opt out of receiving further communications from Alicia Dulin at any time. To opt out of receiving SMS text messages, reply STOP to unsubscribe. SMS text messaging is subject to our Terms of Use.

Thank you for your message. I will be in touch with you shortly.

Explore Properties

Property Description

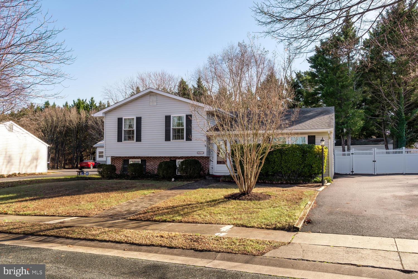
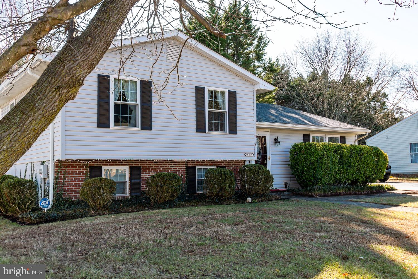
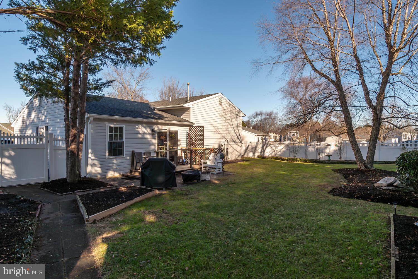
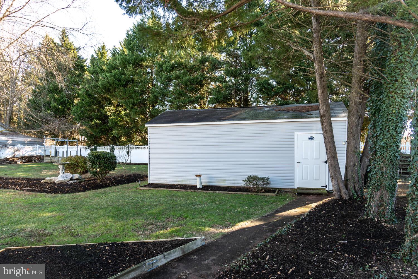

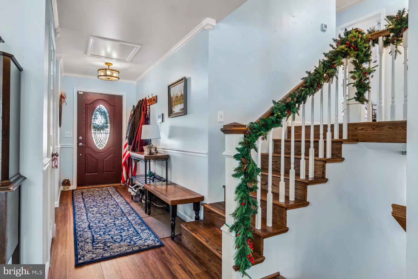

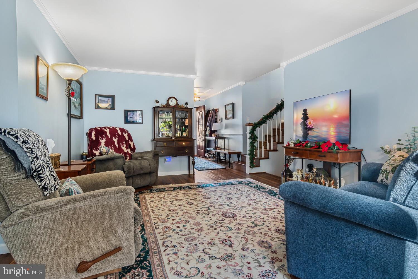
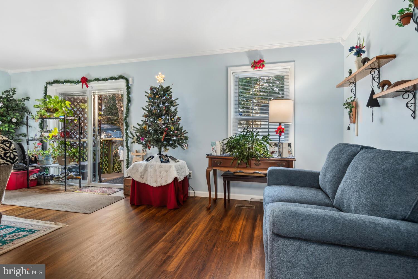
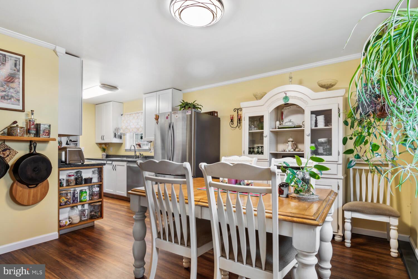
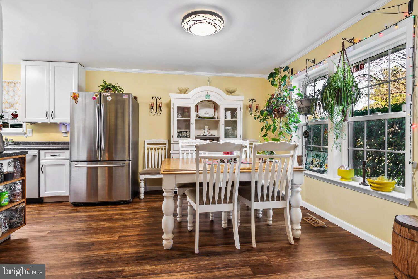
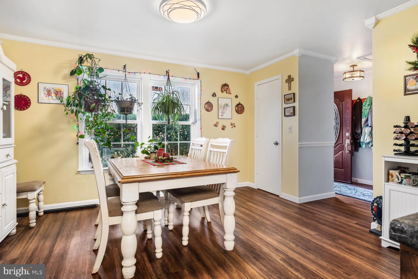
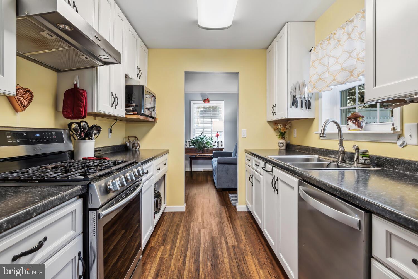
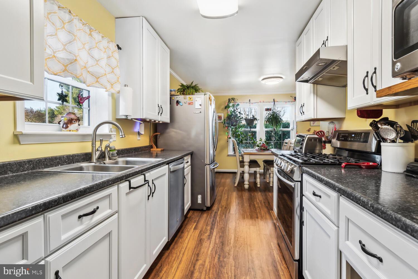

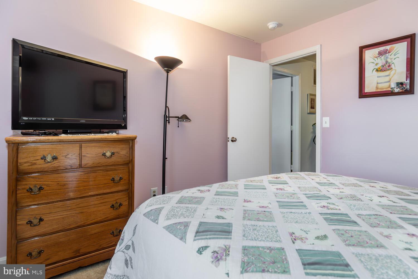
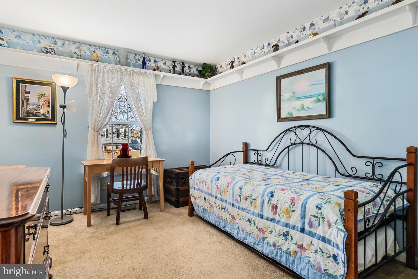
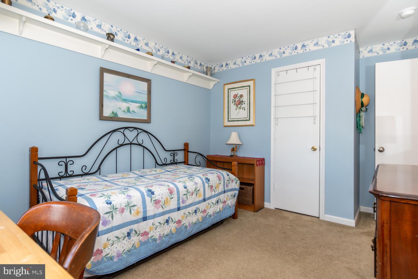
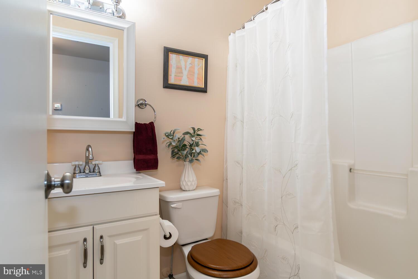
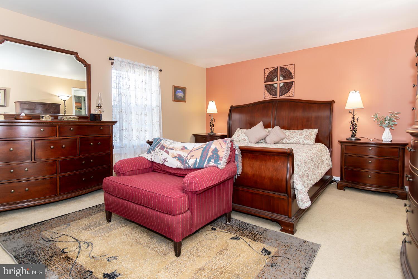
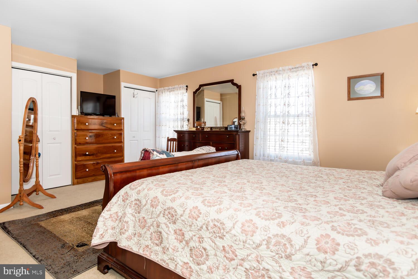
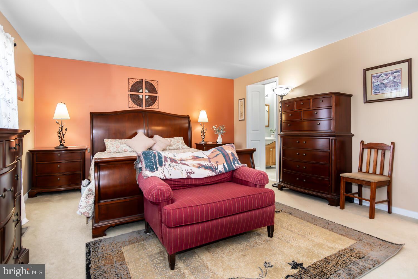
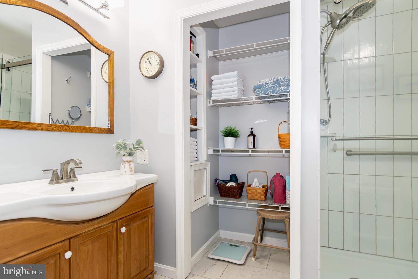
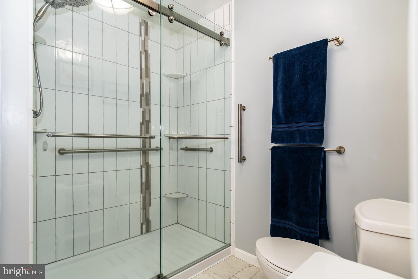
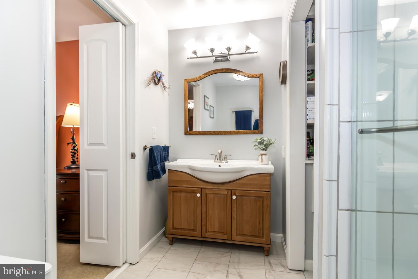
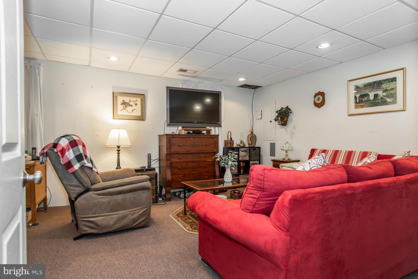
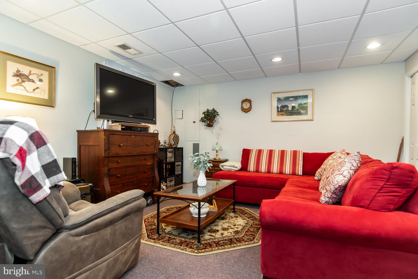
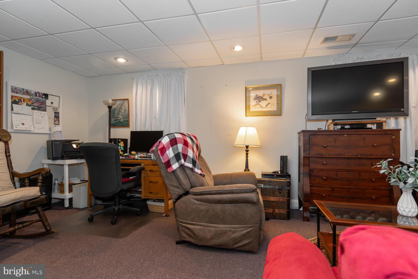

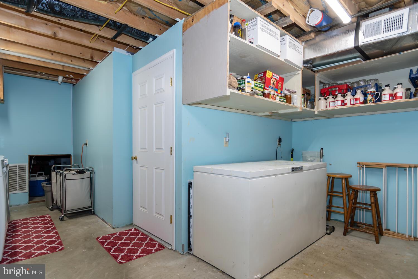
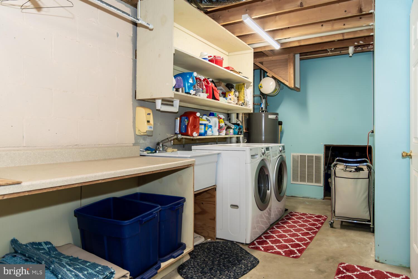
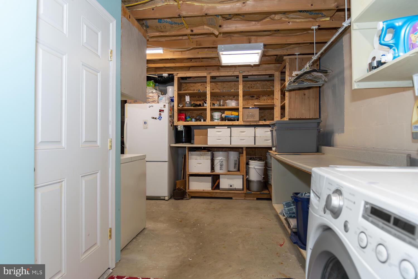
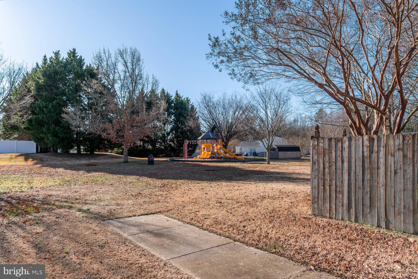
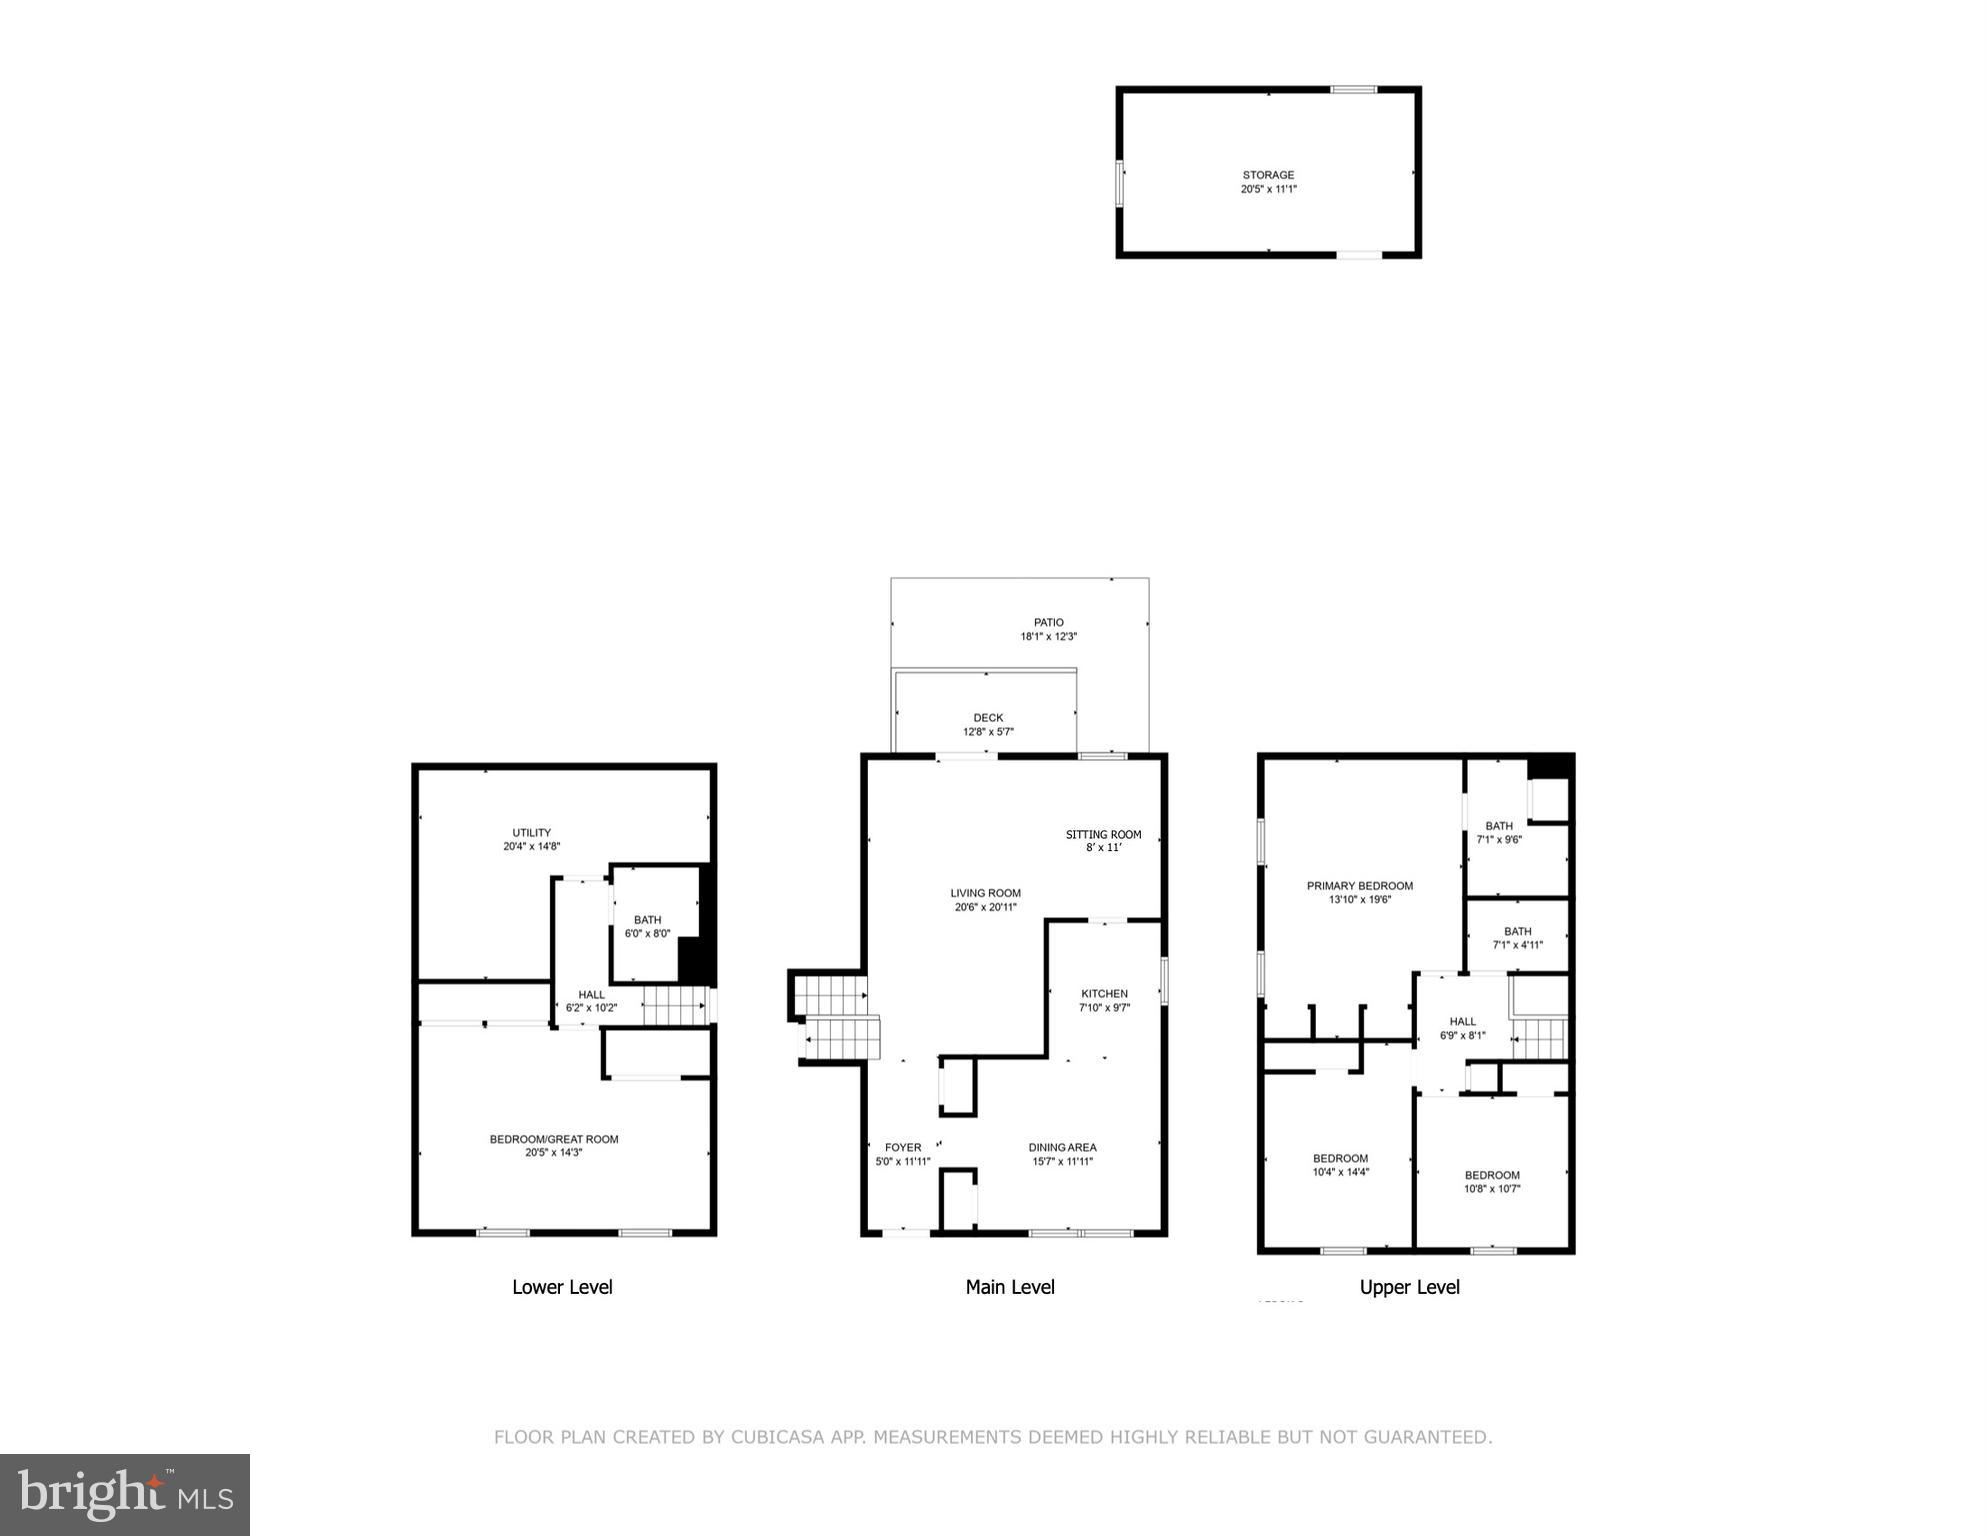

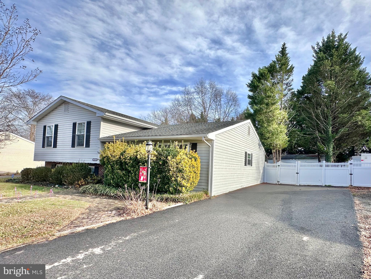
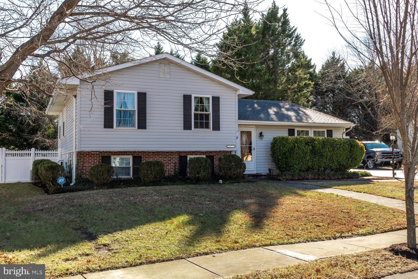
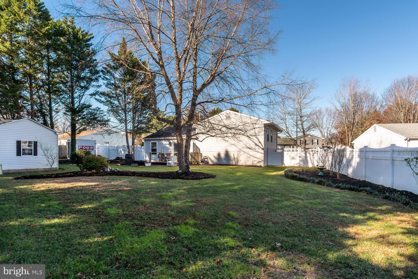
**Landscaping is being trimmed/cleaned up, new exterior photos coming soon!** This beautifully maintained 2,288 sqft split-level home is nestled on a .39+/- acre lot just minutes from downtown Easton. A brick walkway leads to the front door, welcoming you into this thoughtfully updated home. The foyer opens to a spacious living room and sitting room. The kitchen was renovated in 2018 and boasts white cabinetry, stainless steel appliances, a pantry and a generous dining area. Attractive luxury vinyl plank flooring was recently installed throughout the main living areas. The primary suite offers two closets and an updated bath with a walk-in tile and glass shower, large vanity and linen closet. Two additional bedrooms and a full bath with a tub/shower combination complete the upper level. On the lower level, a spacious great room with ample closet space offers flexibility as a potential 4th bedroom or additional living area. The half bath has a roughed-in shower and could be converted to a full bath. The laundry room is equipped with built-in storage shelves and extra space ideal for a workshop or crafting area. A deck and patio area overlook the fully fenced backyard that features numerous garden beds and a well established asparagus patch. The property also includes a blacktop driveway, a 12'x24' workshop/storage shed with an attached 9'x24' open lean-to, perfect for additional storage.
Overview

Property Status
Sold
Lot Size
0.39 Acres
MLS ID
MDTA2009594
Property Type
Residential
Year Built
1997

Features & Amenities

Neighborhood
Talbot County
Architecture Styles
Split Level
Stories
2
Water Source
Public
Utilities
Cable Available
Pool
None
Roof
Asphalt
Parking
Off Street
Heat Type
Natural Gas, Forced Air
Air Conditioning
Central Air, Electric
Laundry Room
Laundry Room
Appliances
Cooktop, Gas Water Heater, Dishwasher, Refrigerator, Microwave, Washer, Dryer
Sewer
Public Sewer
Substructure
Slab
School District
TALBOT COUNTY PUBLIC SCHOOLS
Sales Price
$374,000
Real Estate Tax
$2,808/yr
Zoning
R

Downloads

29275 Golton Dr

Schedule a Tour

I would love to help you see this beautiful home! As a full-service brokerage, I can help you tour. Please submit an offer, and answer questions about the buying process.

By providing your contact information to Alicia Dulin, your personal information will be processed in accordance with Alicia Dulin's Privacy Policy. By checking the box(es) below, you expressly consent to receive marketing or promotional real estate communication from Alicia Dulin in the manner selected by you. For SMS text messages, message frequency varies. Message and data rates may apply. Consent is not a condition of purchase of any goods or services. You may opt out of receiving further communications from Alicia Dulin at any time. To opt out of receiving SMS text messages, reply STOP to unsubscribe. SMS text messaging is subject to our Terms of Use.

Thank you

for your interest in 29275 GOLTON DRIVE, EASTON, MD 21601

29275 Golton Dr
Navigate

I'm Interested In

29275 Golton Dr

or
  • CallKim Crouch Ozman

    License #586315

    (410) 829-7062
  • Follow Us On Instagram