Leave a Message

By providing your contact information to Alicia Dulin, your personal information will be processed in accordance with Alicia Dulin's Privacy Policy. By checking the box(es) below, you expressly consent to receive marketing or promotional real estate communication from Alicia Dulin in the manner selected by you. For SMS text messages, message frequency varies. Message and data rates may apply. Consent is not a condition of purchase of any goods or services. You may opt out of receiving further communications from Alicia Dulin at any time. To opt out of receiving SMS text messages, reply STOP to unsubscribe. SMS text messaging is subject to our Terms of Use.

Thank you for your message. I will be in touch with you shortly.

Explore Properties

Property Description

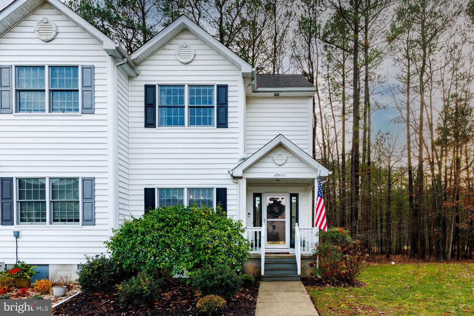
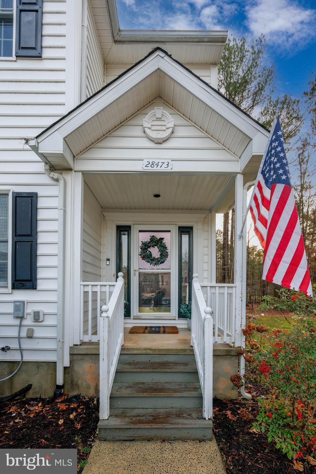
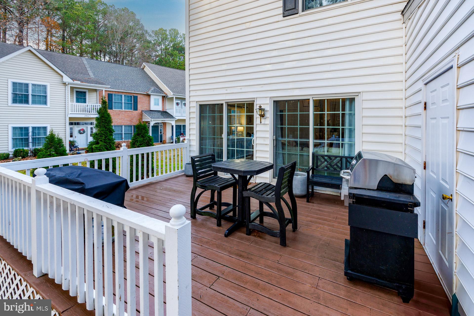
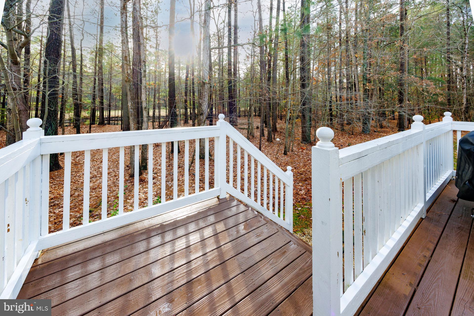
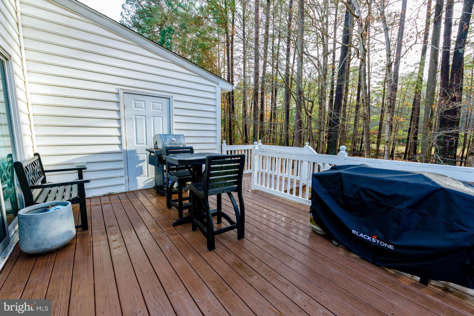
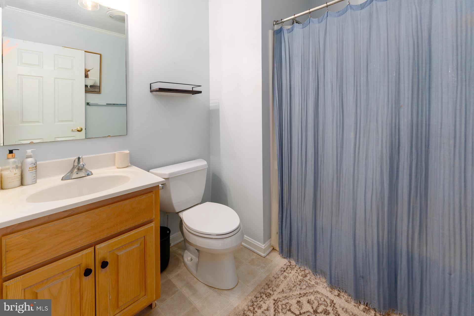
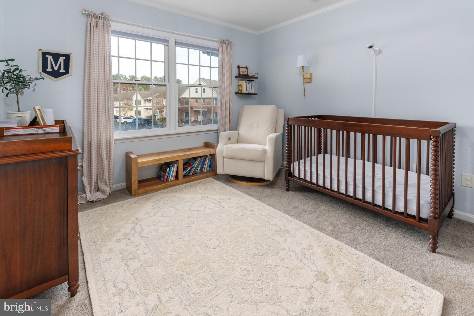

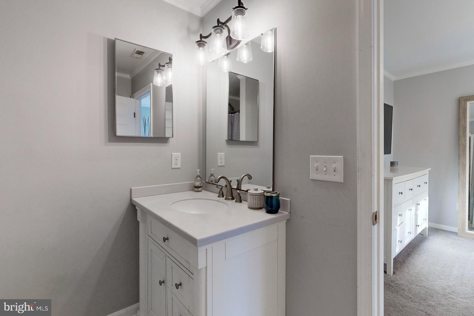
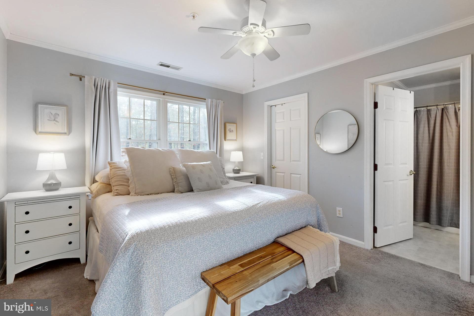
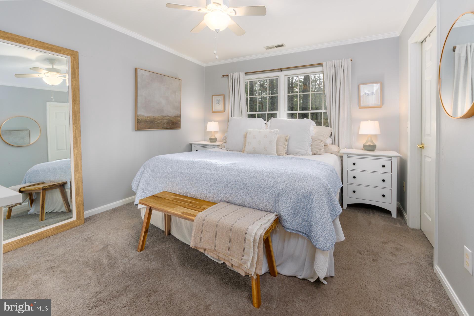
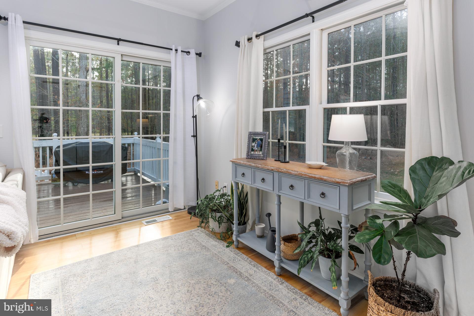
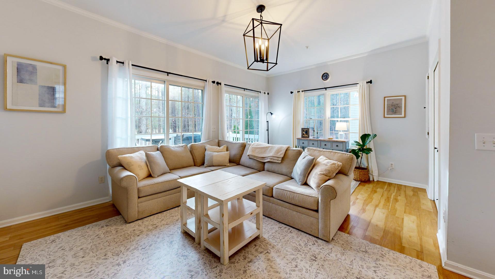
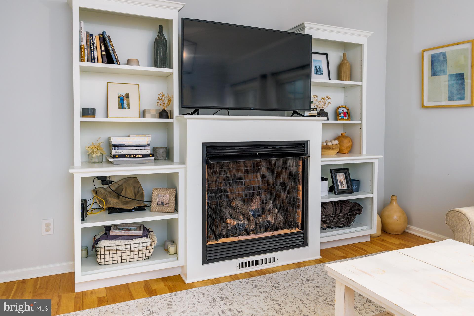
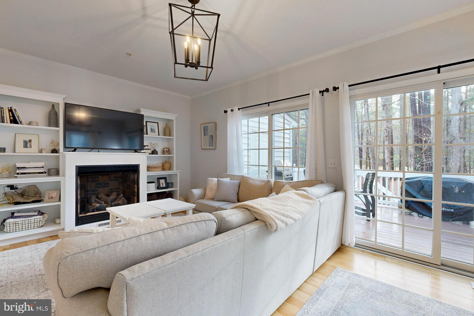
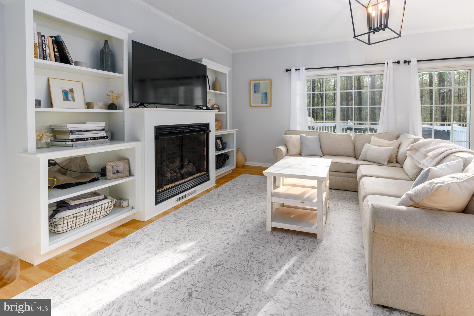
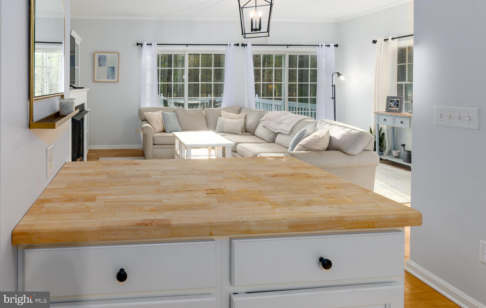
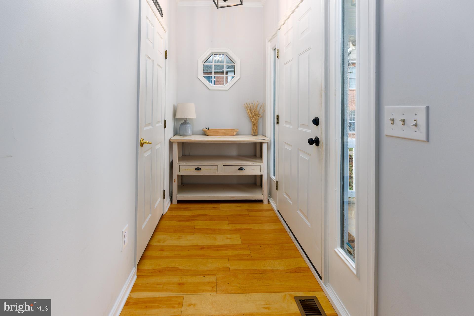
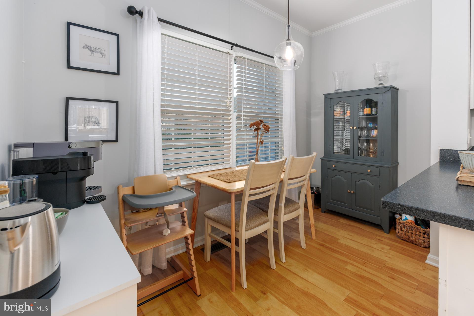
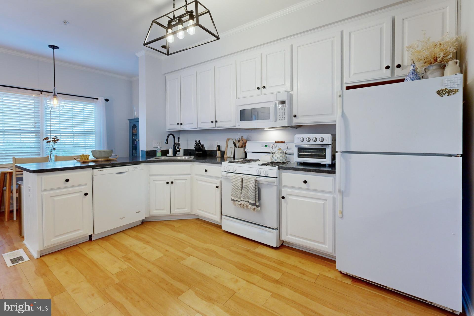
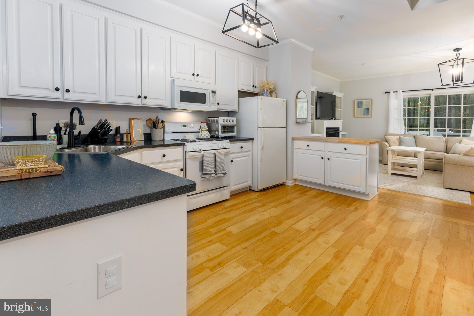
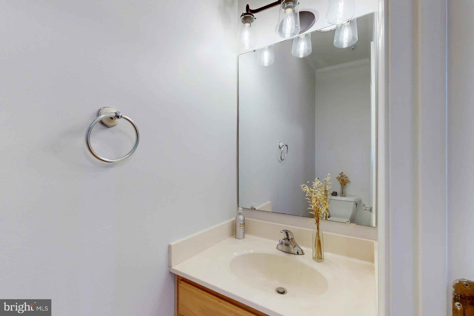
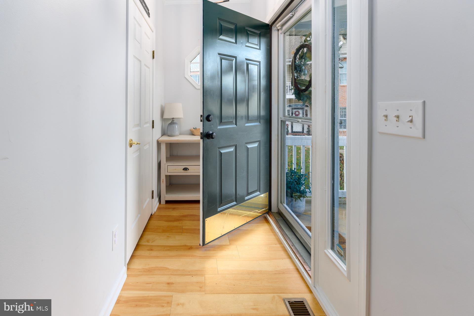

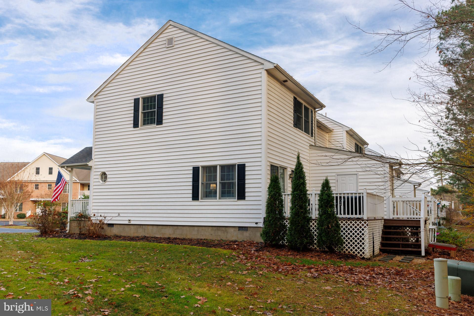
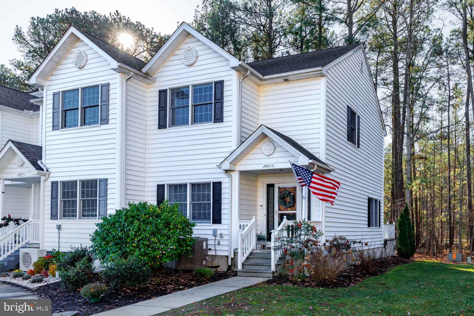
EASTON CLUB - Highly Sought-After End Unit townhome with 2-bedrooms, 2.5 bath; completely renovated in 2016. The first level features bamboo flooring, an open floor plan with a family room with custom built-in's and a gas fireplace and a wall of sliding glass doors leading out to a large rear deck and steps leading to grass area. The modern kitchen boasts custom white cabinets, newer appliances, Corian and butcher-block counter tops, and a cozy breakfast nook. Step outside to a lovely rear deck that overlooks serene woods and a pond, perfect for fishing. The second floor includes the two bedrooms, both en-suite and laundry area. Residents can take advantage of Easton Club amenities, which include a pool, tennis court, and lawn care services. The property is conveniently located close to downtown Easton and just 10 minutes to Oxford and 15 minutes to St. Michaels.

Overview

Property Status
Sold
Date Sold
March 13, 2025
Lot Size
1,300 Sq.Ft.
MLS ID
MDTA2009614
Property Type
Townhouse
Year Built
1999

Features & Amenities

Neighborhood
Talbot County
Architecture Styles
Bi-level
View Description
Trees/Woods, Other
Stories
2
Water Source
Public
Utilities
Cable Available
Pool
Community
Roof
Shingle
Parking
None
Heat Type
Exhaust Fan, Electric, Natural Gas, Forced Air, Heat Pump
Air Conditioning
Central Air, Electric
Appliances
Gas Range, Gas Oven, Gas Water Heater, Dishwasher, Disposal, Exhaust Fan, Ice Maker, Microwave, Refrigerator
Other Interior Features
High Ceilings, Open Floorplan
Sewer
Public Sewer
HOA Amenities
Tennis Court(s)
School District
TALBOT COUNTY PUBLIC SCHOOLS
Sales Price
$340,000
Real Estate Tax
$2,719/yr
HOA
$431/3 mos
Zoning
R

Downloads

28473 Pinehurst Cir

Schedule a Tour

I would love to help you see this beautiful home! As a full-service brokerage, I can help you tour. Please submit an offer, and answer questions about the buying process.

By providing your contact information to Alicia Dulin, your personal information will be processed in accordance with Alicia Dulin's Privacy Policy. By checking the box(es) below, you expressly consent to receive marketing or promotional real estate communication from Alicia Dulin in the manner selected by you. For SMS text messages, message frequency varies. Message and data rates may apply. Consent is not a condition of purchase of any goods or services. You may opt out of receiving further communications from Alicia Dulin at any time. To opt out of receiving SMS text messages, reply STOP to unsubscribe. SMS text messaging is subject to our Terms of Use.

Thank you

for your interest in 28473 PINEHURST CIRCLE, EASTON, MD 21601

28473 Pinehurst Cir
Navigate
28473 Pinehurst Cir
explore in 3d

Follow Us On Instagram