Leave a Message

By providing your contact information to Alicia Dulin, your personal information will be processed in accordance with Alicia Dulin's Privacy Policy. By checking the box(es) below, you expressly consent to receive marketing or promotional real estate communication from Alicia Dulin in the manner selected by you. For SMS text messages, message frequency varies. Message and data rates may apply. Consent is not a condition of purchase of any goods or services. You may opt out of receiving further communications from Alicia Dulin at any time. To opt out of receiving SMS text messages, reply STOP to unsubscribe. SMS text messaging is subject to our Terms of Use.

Thank you for your message. I will be in touch with you shortly.

Explore Properties

Property Description

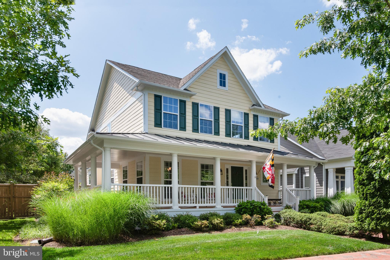
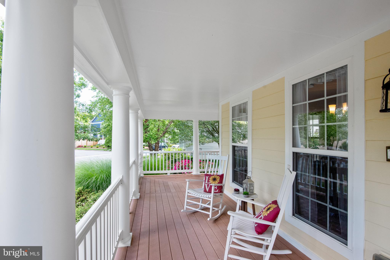

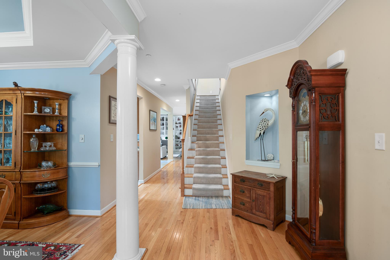
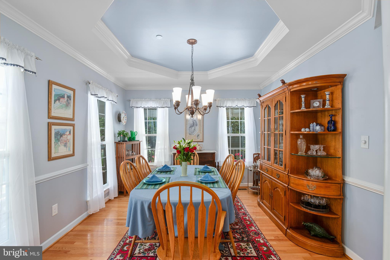
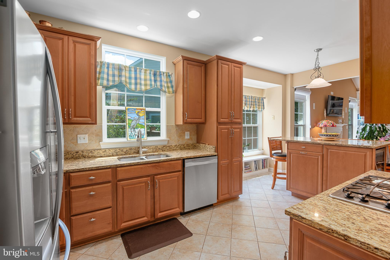
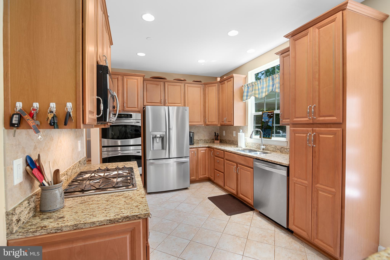
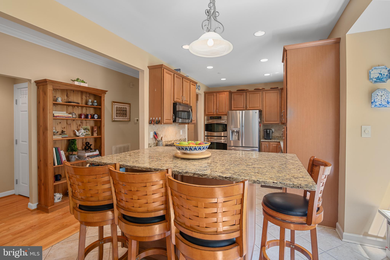
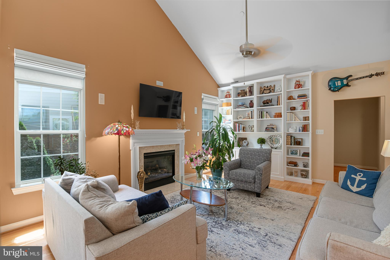
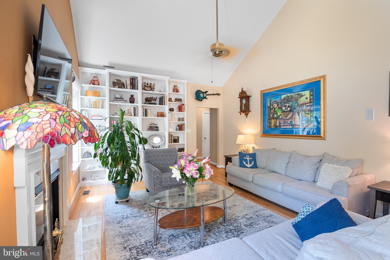
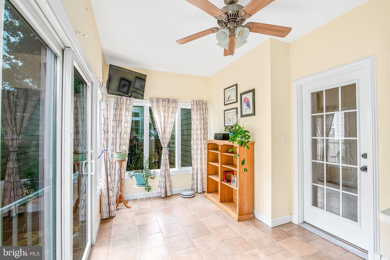
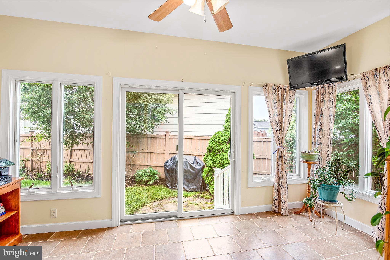
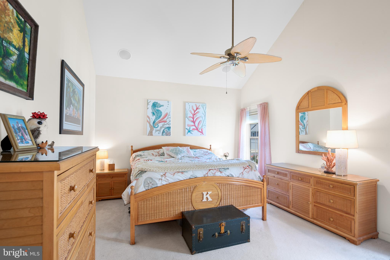
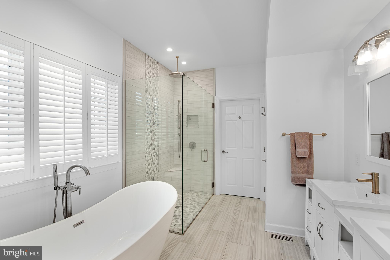
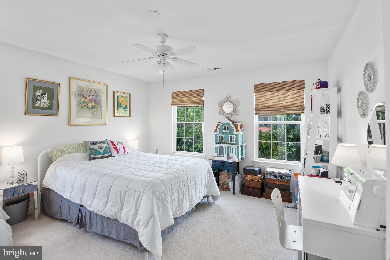
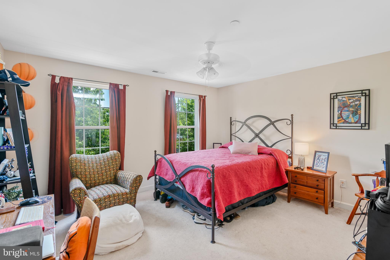

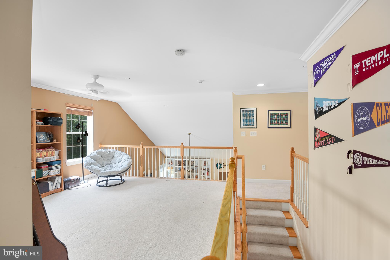
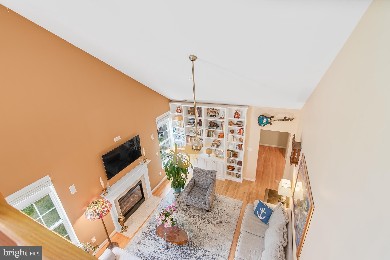
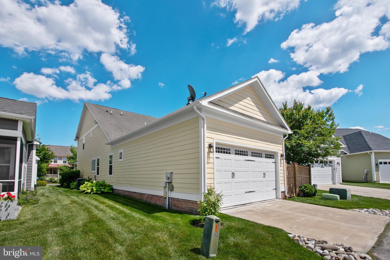
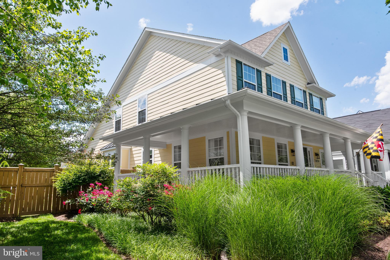
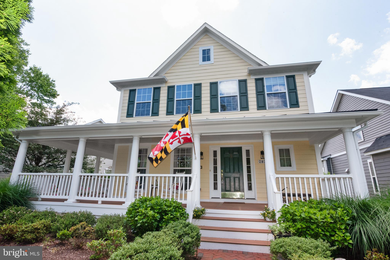
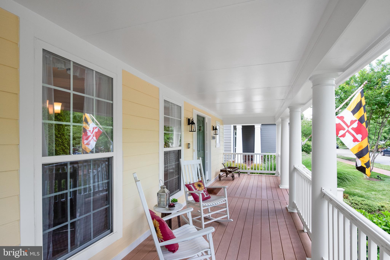
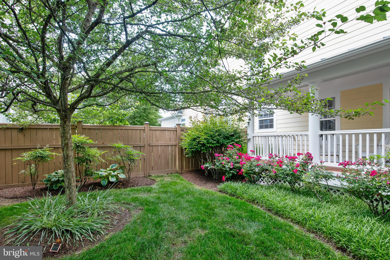
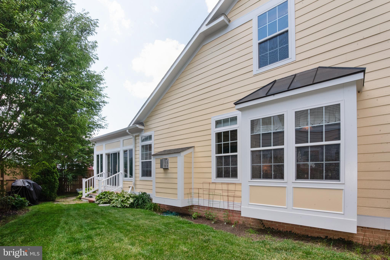

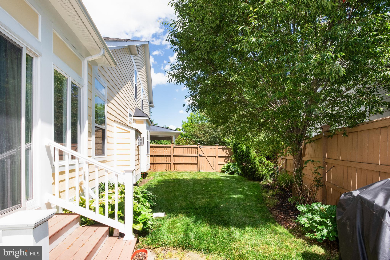
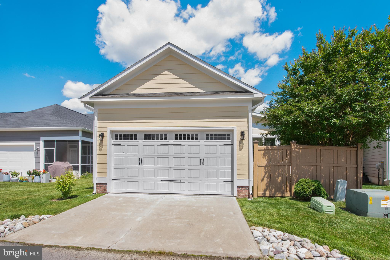
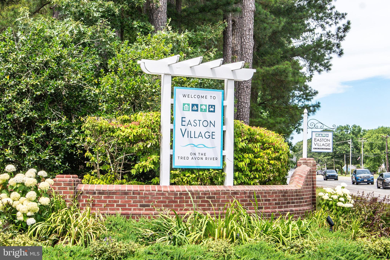
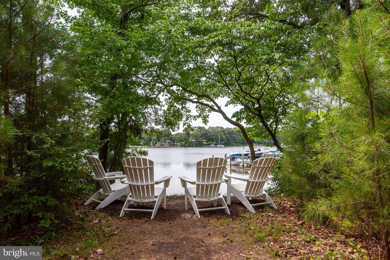
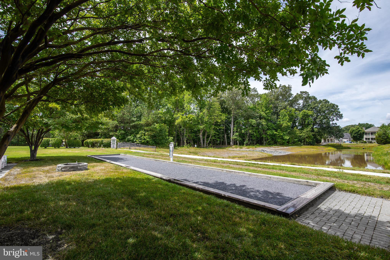
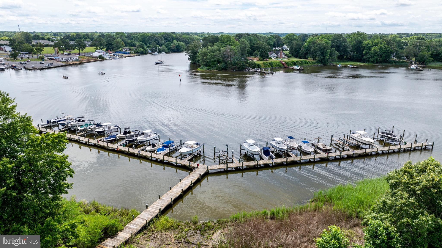

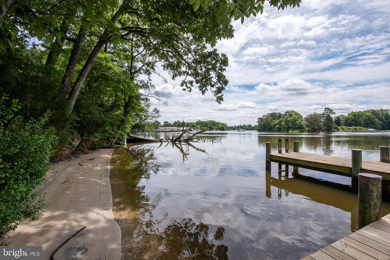

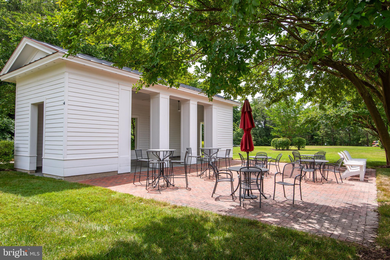
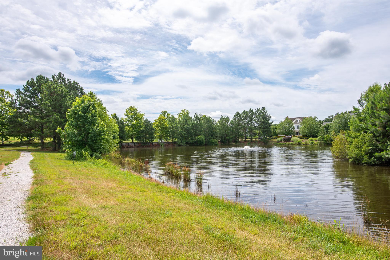
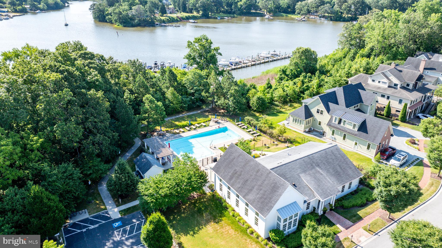
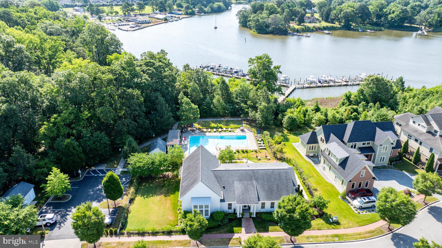
Located in the highly sought after community of Easton Village, this 3-bedroom, 2.5 bathroom home welcomes you with inviting wrap-around front porch and gorgeous landscaping. Inside you'll find a formal dining room, kitchen with granite countertops, stainless steel appliances and bar-top island with built-in wine fridge. The bright living rooms adds spaciousness with its vaulted ceiling and floor-to-ceiling built-in bookcase. Desirable main-level primary suite with high vaulted-ceiling, luxury en-suite renovated bathroom with heated tiles and curb-less waterfall shower and an expansive walk-in closet. Upstairs you'll find a family room loft overlooking the lower living space, 2 bedrooms and full bathroom. 2-car garage provides ample space for parking or storage. The sunroom off the fully-fenced side yard is the perfect spot to relax or entertain. Conveniently located minutes from downtown Easton and a short drive to St. Michaels, this home offers easy access to dining, shopping, and recreational options. Community amenities such as a community clubhouse & pool, kayak racks, small beach, bocce court, walking trails, as well as boat slips and water access to the scenic Tred Avon River provide additional enjoyment close to home.

Overview

Property Status
Sold
Date Sold
September 17, 2024
Lot Size
6,848 Sq.Ft.
MLS ID
MDTA2008120
Property Type
Residential
Year Built
2008

Features & Amenities

Neighborhood
Talbot County
Architecture Styles
Colonial
Water Frontage
River Front
Stories
2
Garage Spaces
2.0
Water Source
Public
Pool
Community
Parking
Garage Door Opener, Garage, Attached
Heat Type
Natural Gas, Forced Air
Air Conditioning
Central Air, Ceiling Fan(s), Electric
Fireplace
Gas
Appliances
Double Oven, Electric Water Heater, Cooktop, Refrigerator, Dishwasher, Disposal, Microwave
Other Interior Features
Ceiling Fan(s), Kitchen Island, Pantry, Recessed Lighting, Vaulted Ceiling(s), High Ceilings, Tray Ceiling(s), Built-in Features, Crown Molding
Sewer
Public Sewer
HOA Amenities
Fitness Center, Other, Marina
School District
TALBOT COUNTY PUBLIC SCHOOLS
Sales Price
$749,900
Real Estate Tax
$6,003/yr
HOA
$143/mo
Zoning
PUD

Downloads

28250 Knapps Lot St

Schedule a Tour

I would love to help you see this beautiful home! As a full-service brokerage, I can help you tour. Please submit an offer, and answer questions about the buying process.

By providing your contact information to Alicia Dulin, your personal information will be processed in accordance with Alicia Dulin's Privacy Policy. By checking the box(es) below, you expressly consent to receive marketing or promotional real estate communication from Alicia Dulin in the manner selected by you. For SMS text messages, message frequency varies. Message and data rates may apply. Consent is not a condition of purchase of any goods or services. You may opt out of receiving further communications from Alicia Dulin at any time. To opt out of receiving SMS text messages, reply STOP to unsubscribe. SMS text messaging is subject to our Terms of Use.

Thank you

for your interest in 28250 KNAPPS LOT STREET, EASTON, MD 21601

28250 Knapps Lot St
Navigate
28250 Knapps Lot St
explore in 3d

I'm Interested In

28250 Knapps Lot St

or
  • CallChuck Mangold Jr.

    License #74958

    (410) 924-8832
  • Follow Us On Instagram