Leave a Message

By providing your contact information to Alicia Dulin, your personal information will be processed in accordance with Alicia Dulin's Privacy Policy. By checking the box(es) below, you expressly consent to receive marketing or promotional real estate communication from Alicia Dulin in the manner selected by you. For SMS text messages, message frequency varies. Message and data rates may apply. Consent is not a condition of purchase of any goods or services. You may opt out of receiving further communications from Alicia Dulin at any time. To opt out of receiving SMS text messages, reply STOP to unsubscribe. SMS text messaging is subject to our Terms of Use.

Thank you for your message. I will be in touch with you shortly.

Explore Properties

Property Description

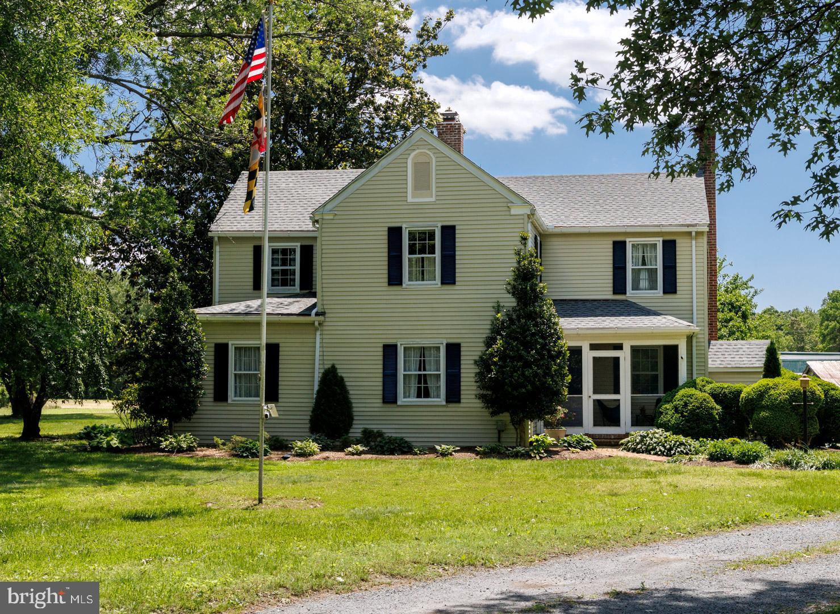
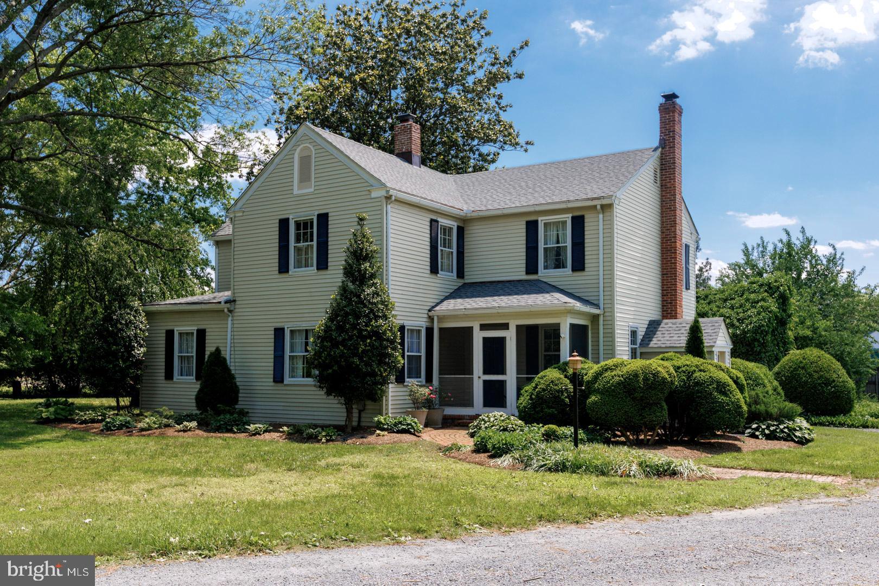
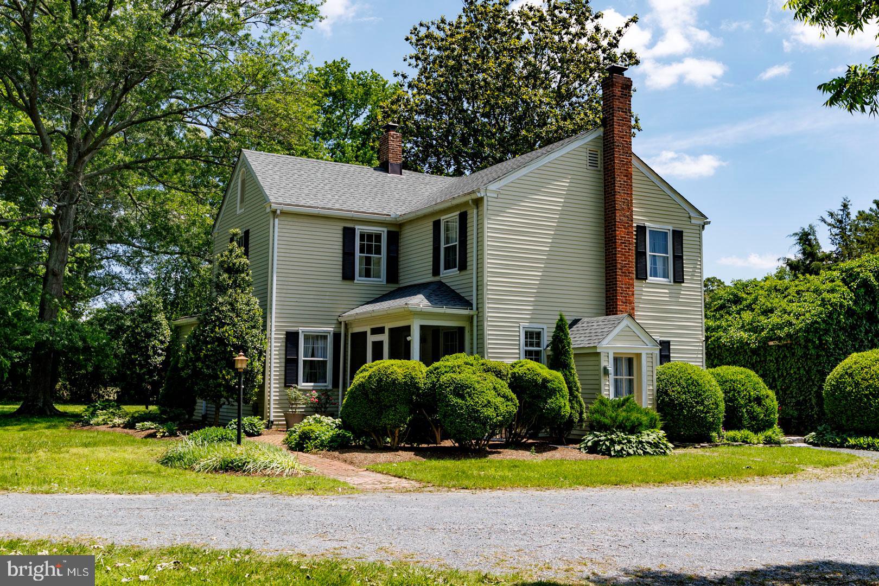
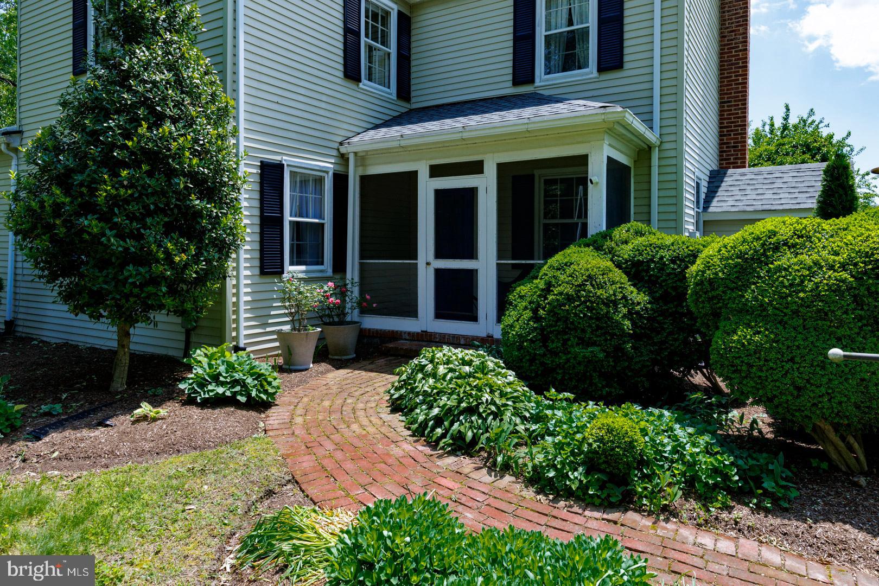
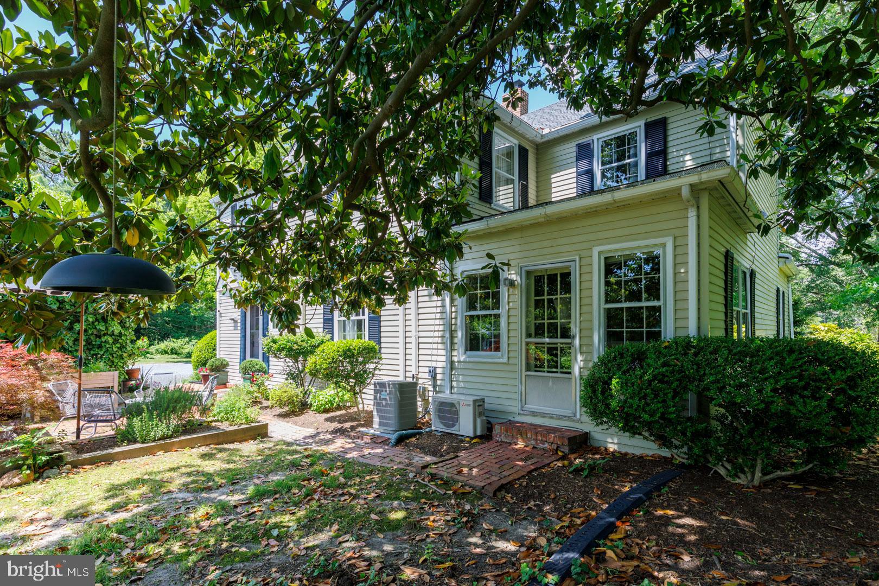
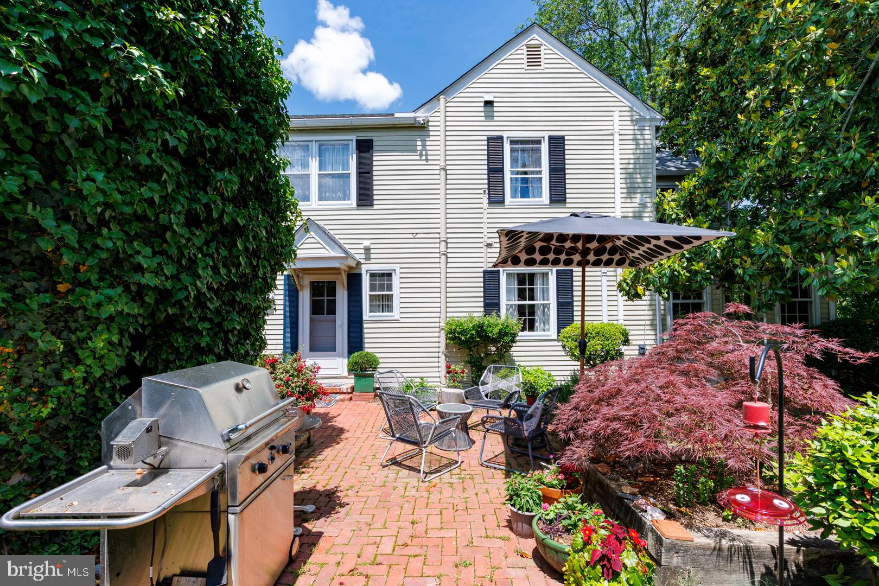
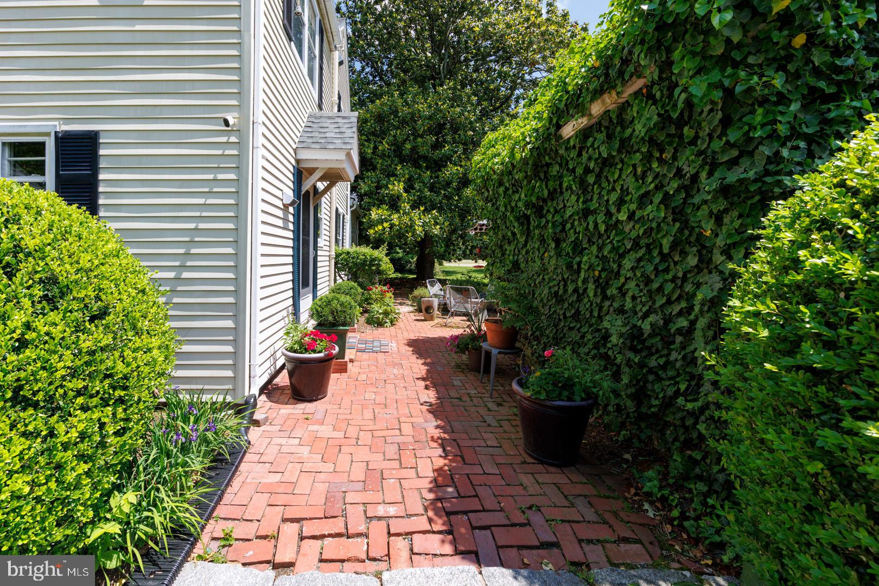
A secluded Eastern Shore historical Farmhouse on 2+ acres, just over a mile from
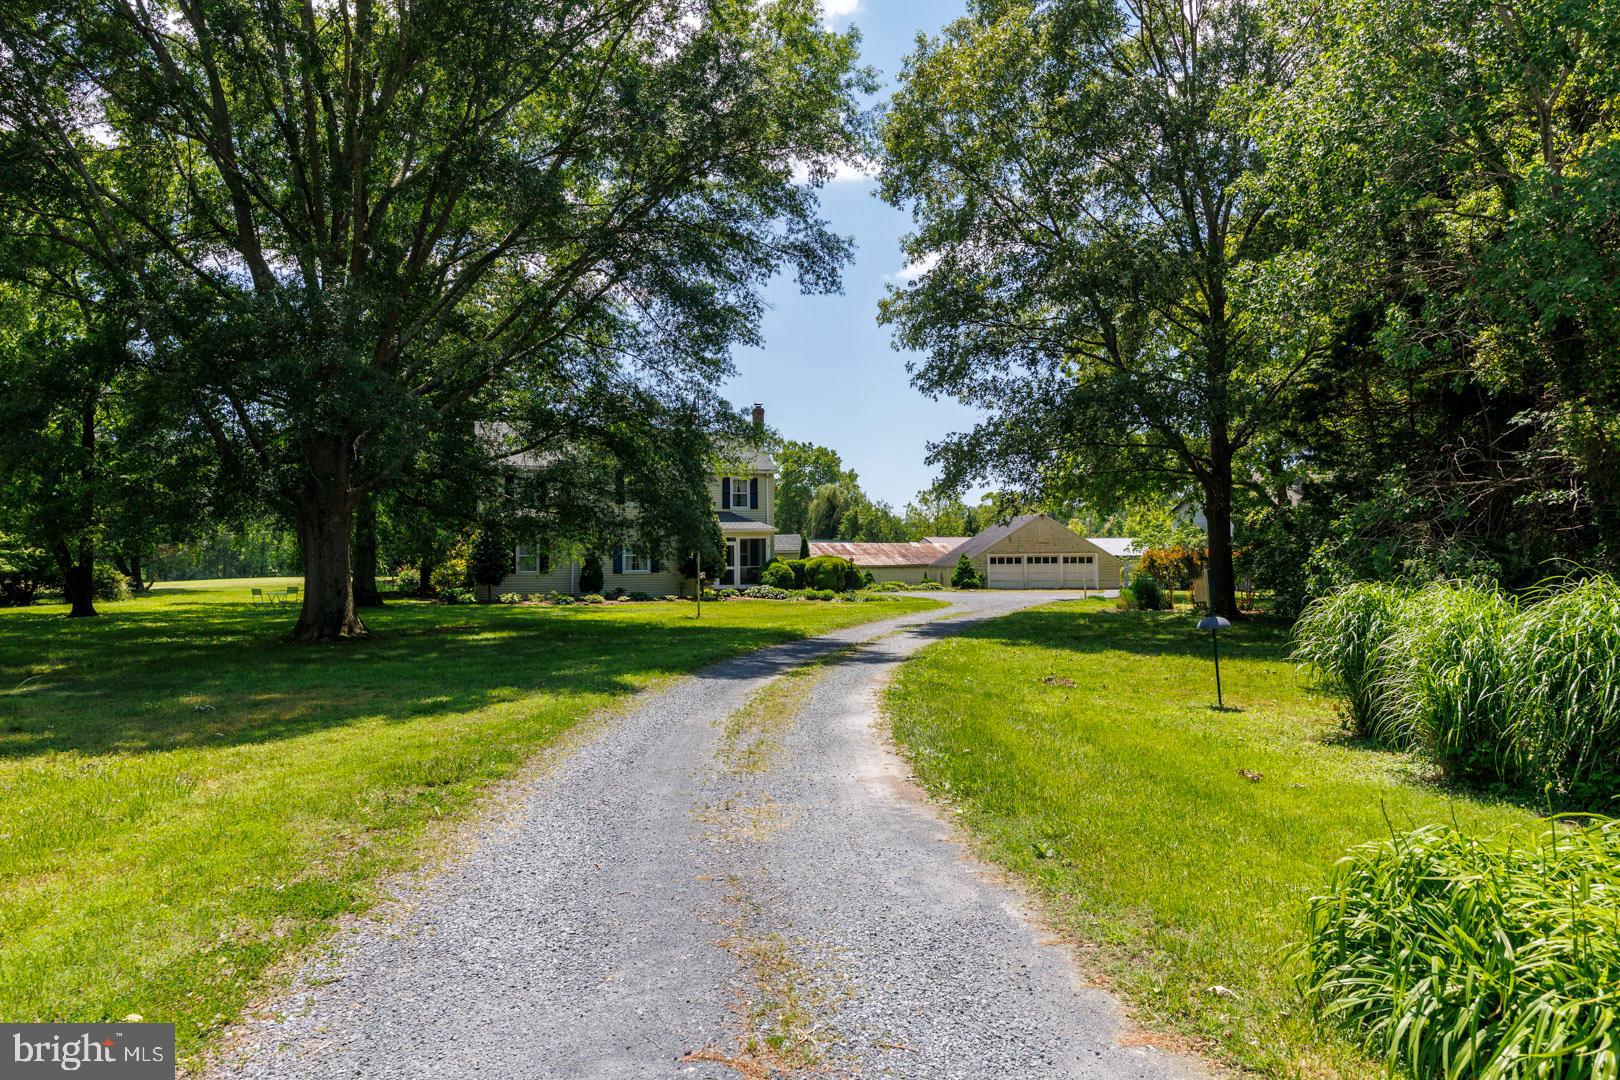
downtown Easton, minutes to acclaimed restaurants and shops. Its long tree lined drive
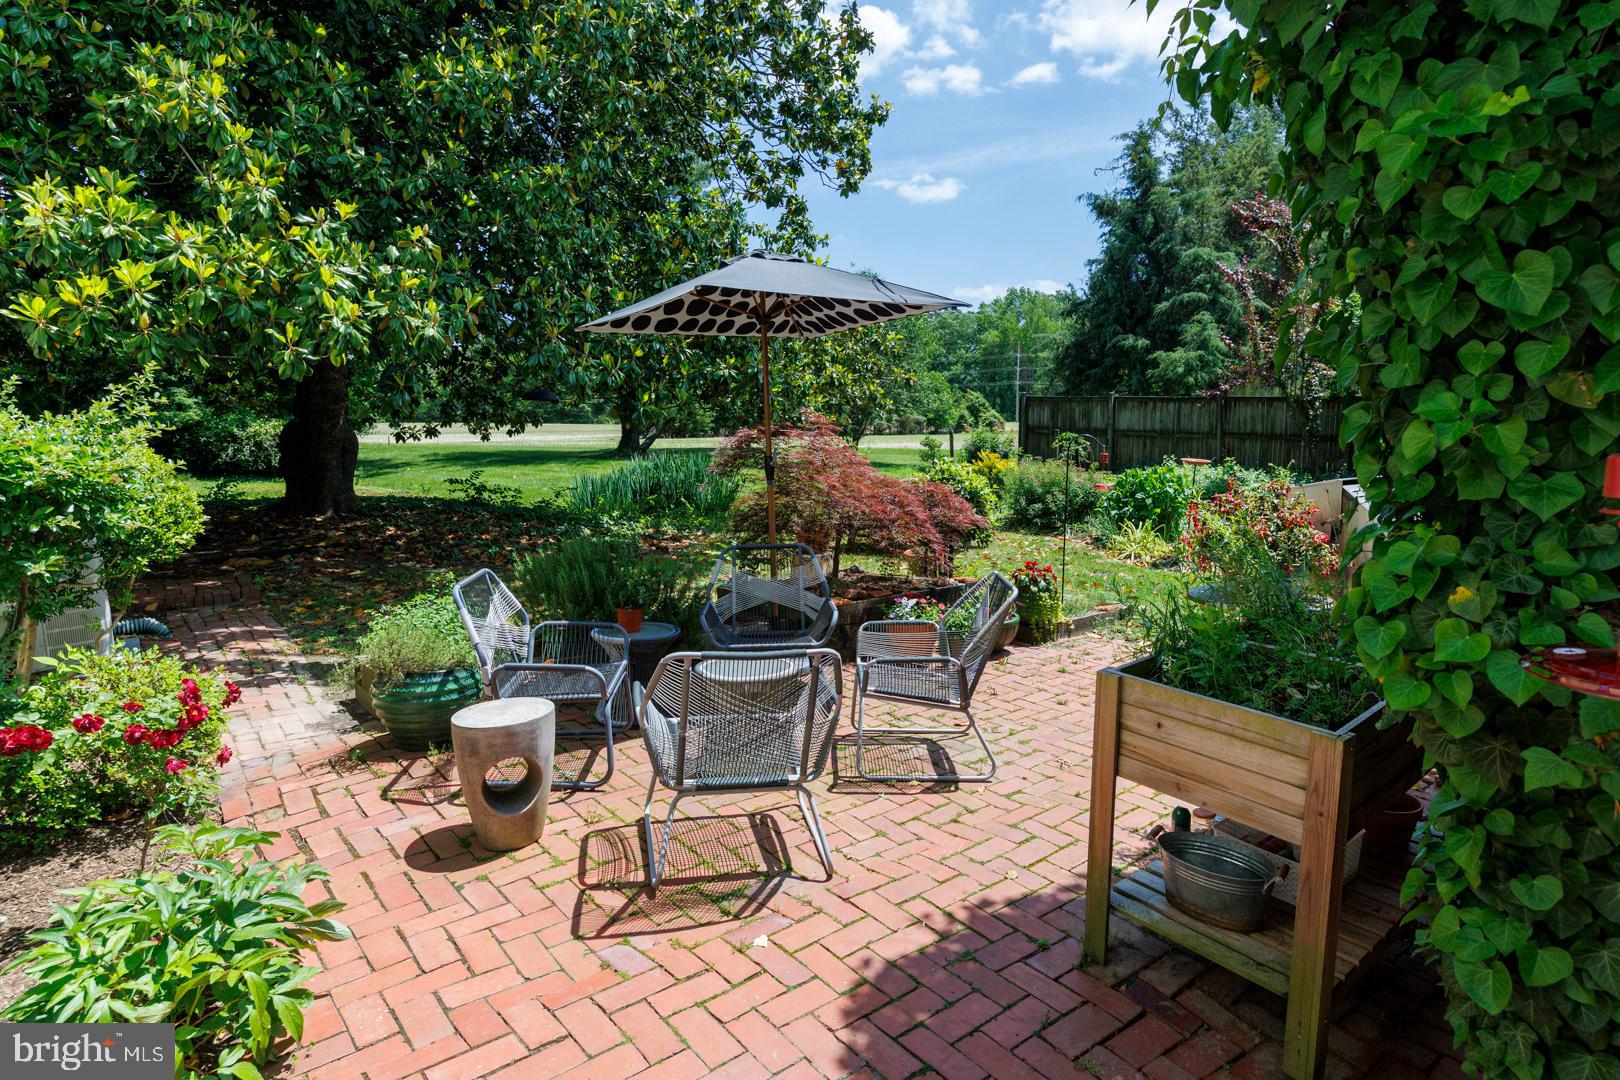
(600+ feet from the road) opens to a large yard with gardens and mature trees including
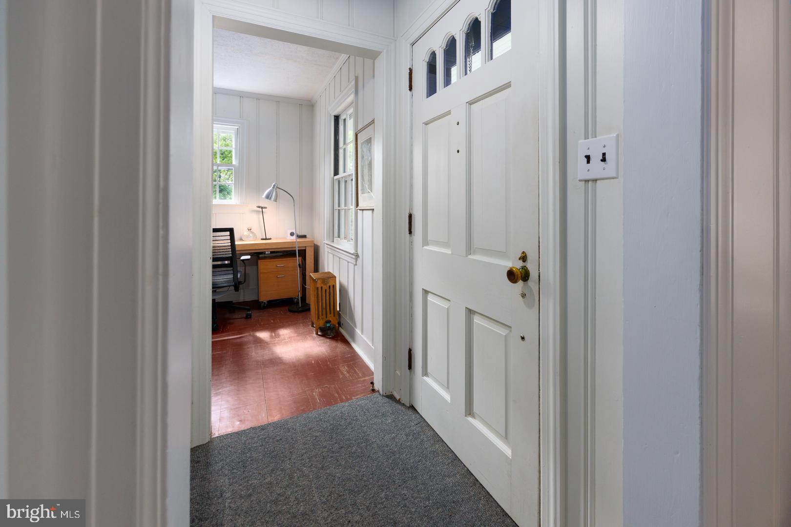
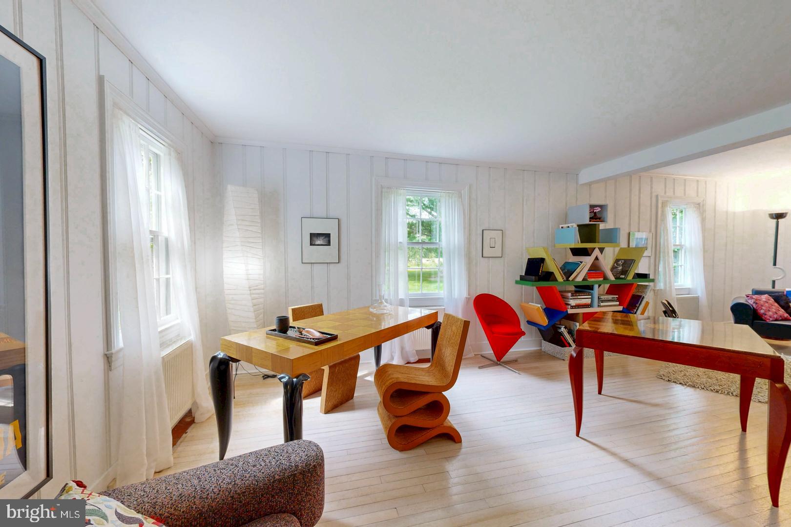
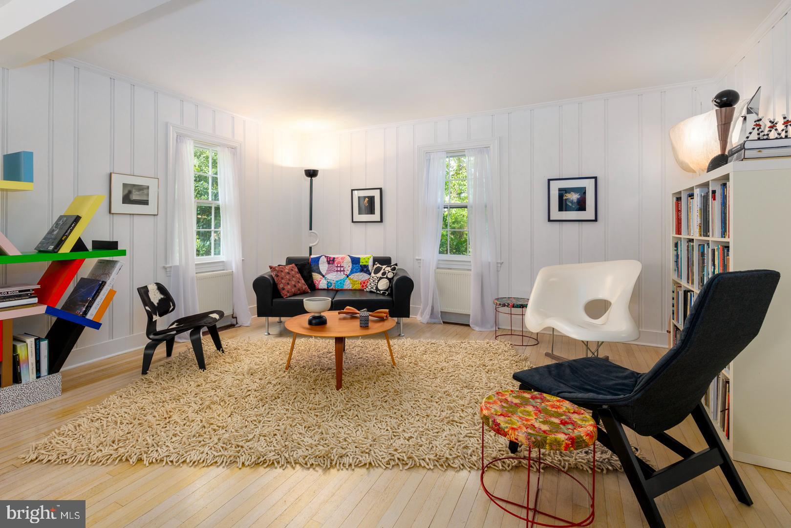
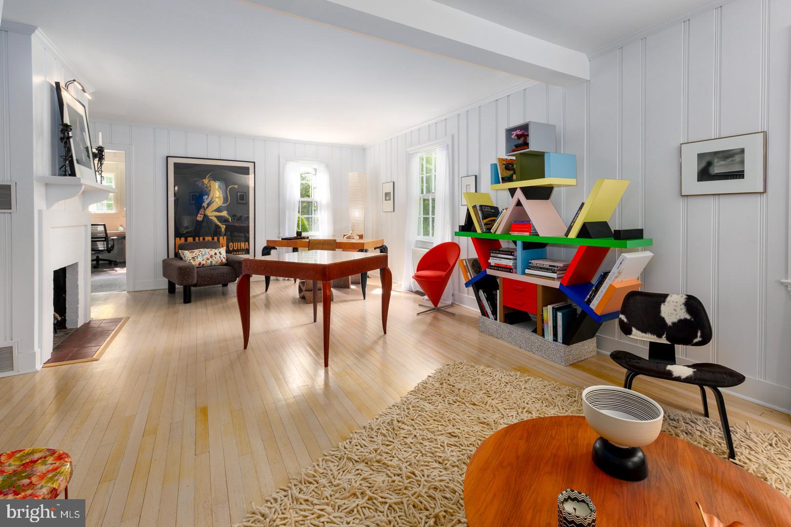
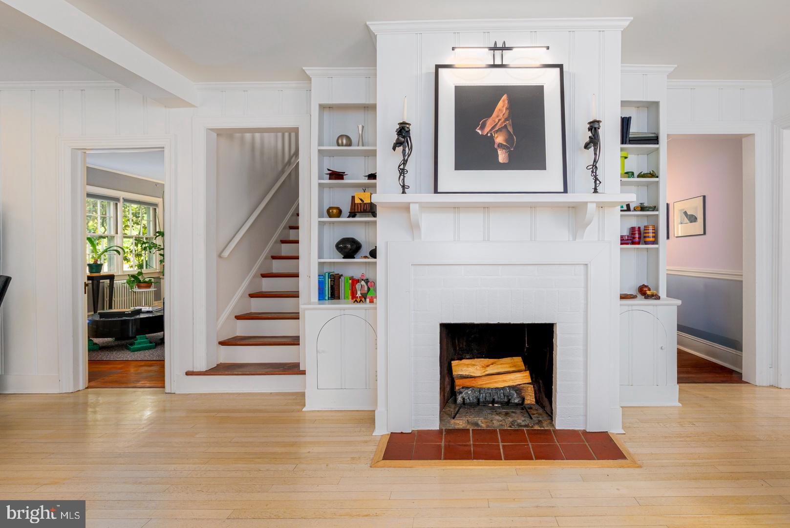
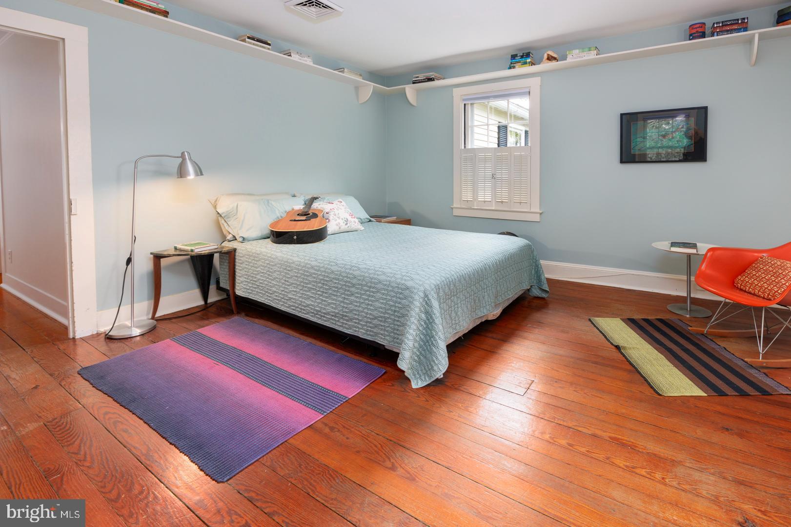
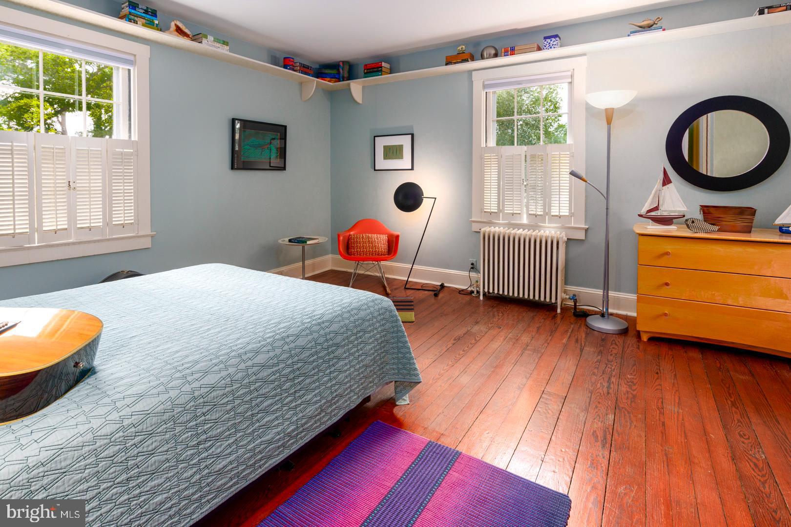
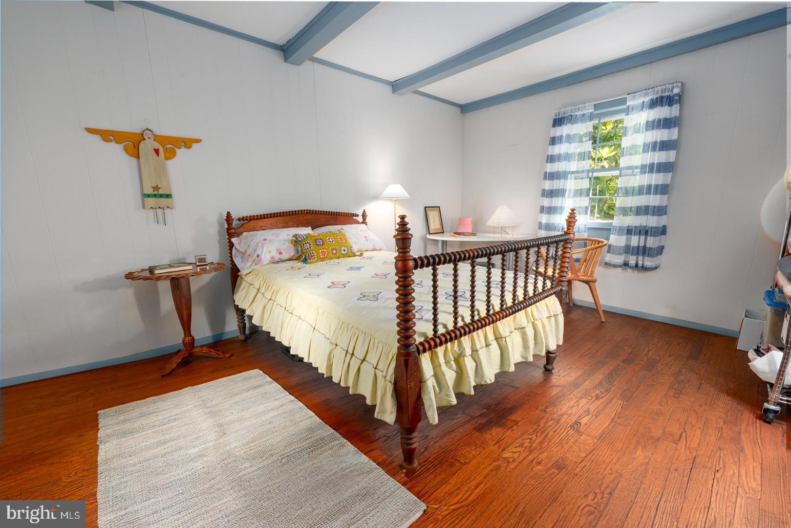
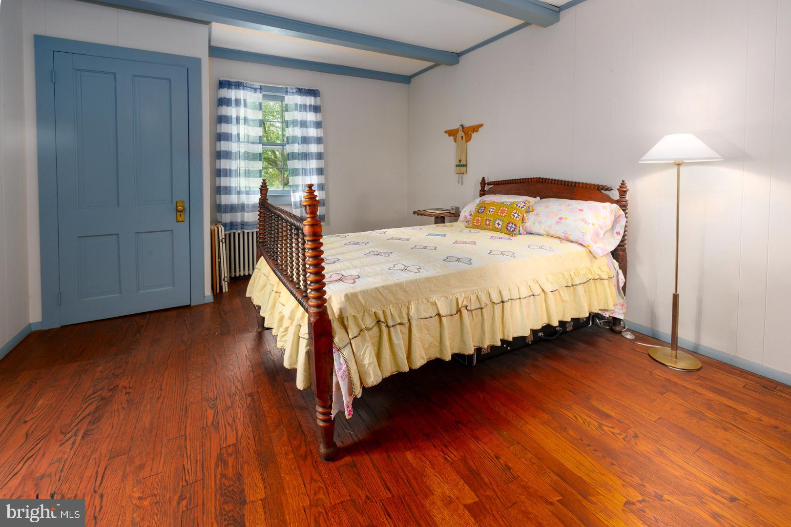
a huge Magnolia. The home features original oak floors and whitewashed pine paneling,
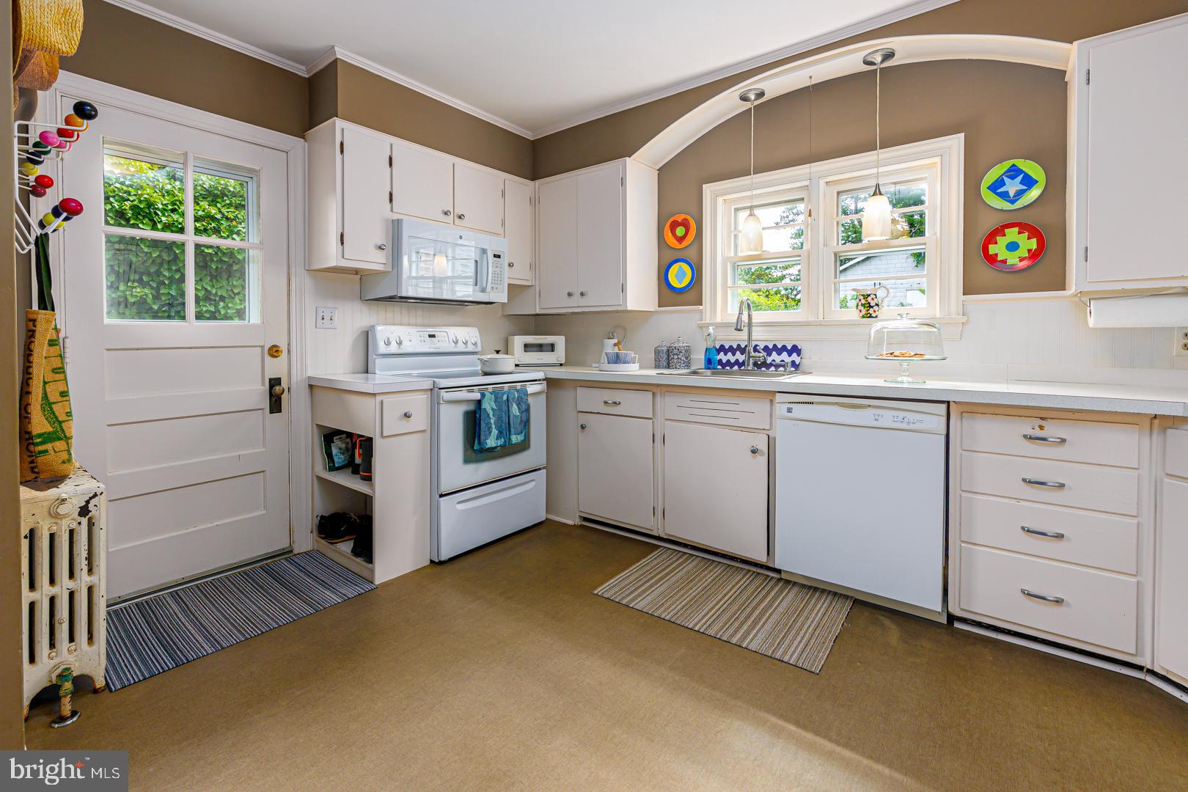
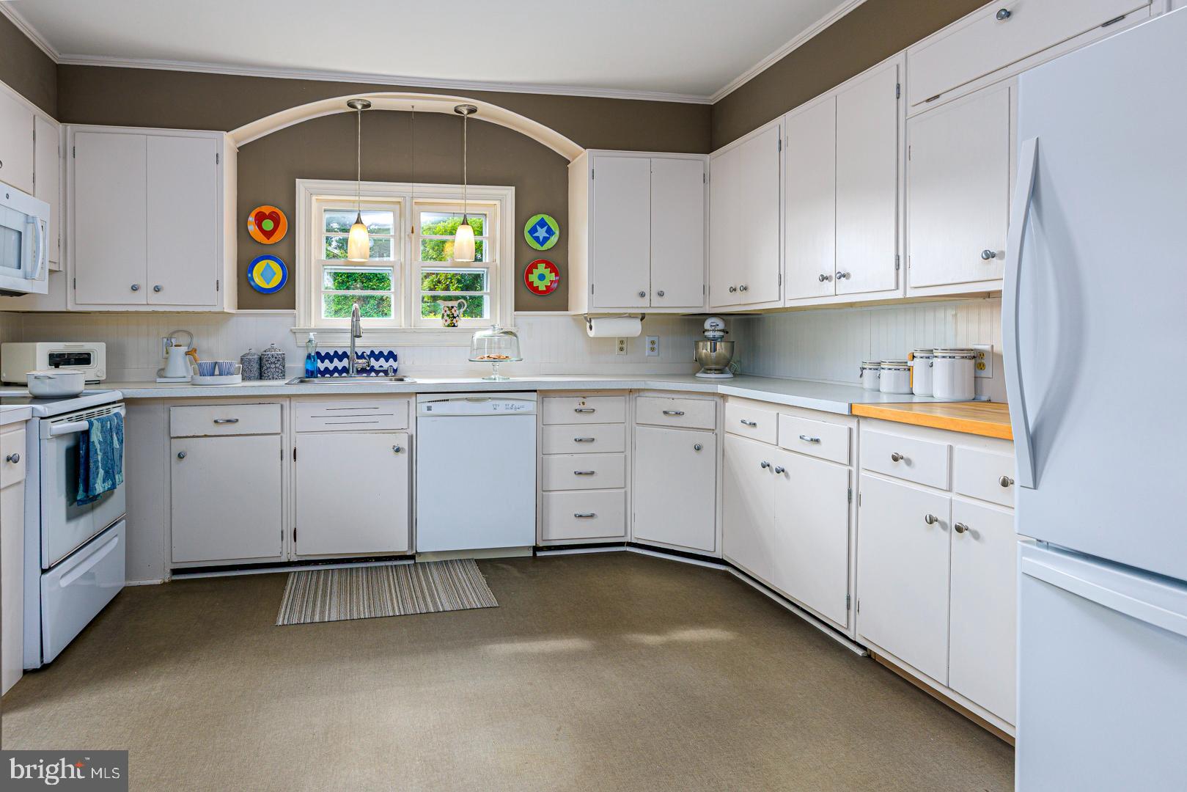
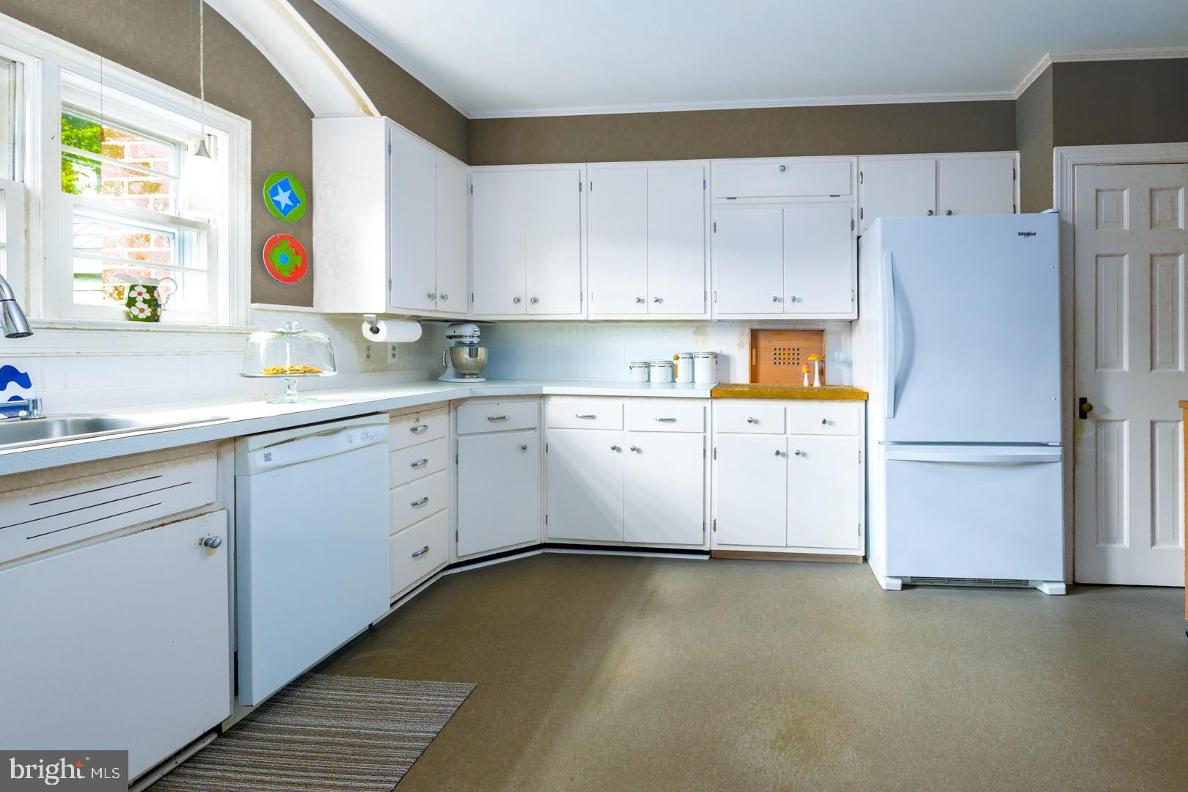
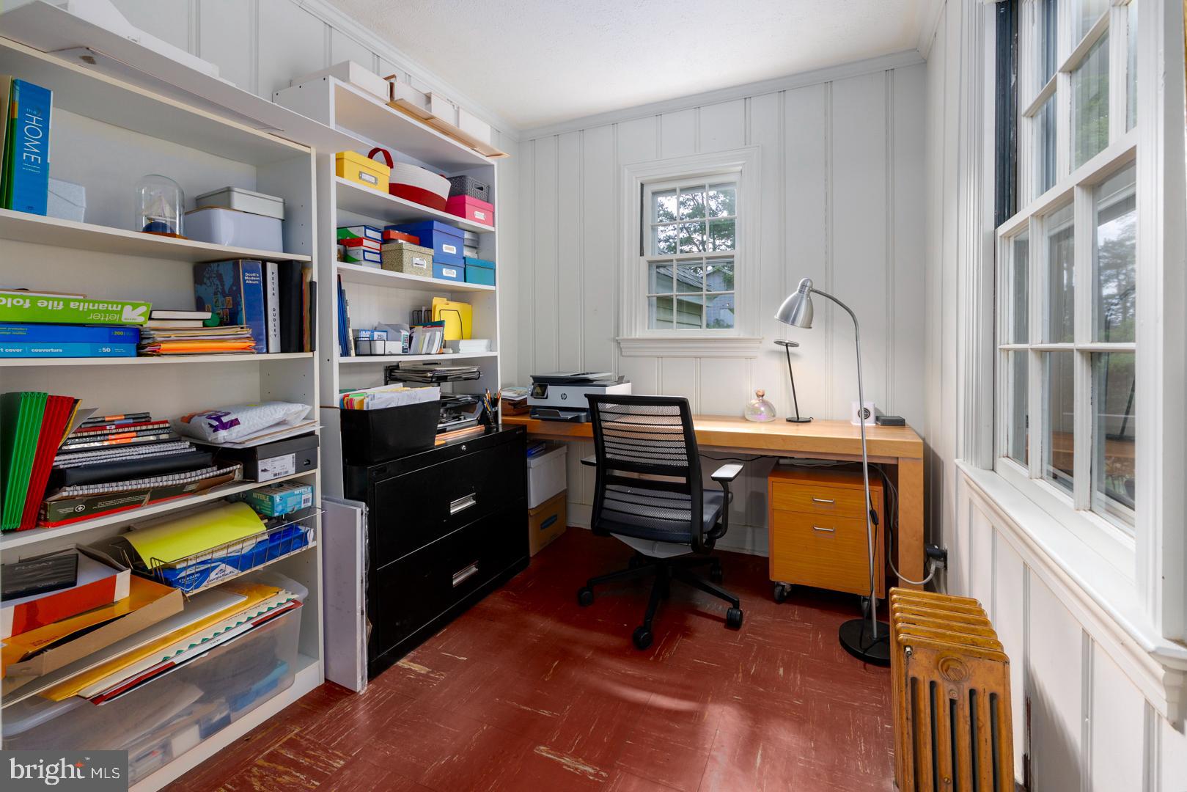
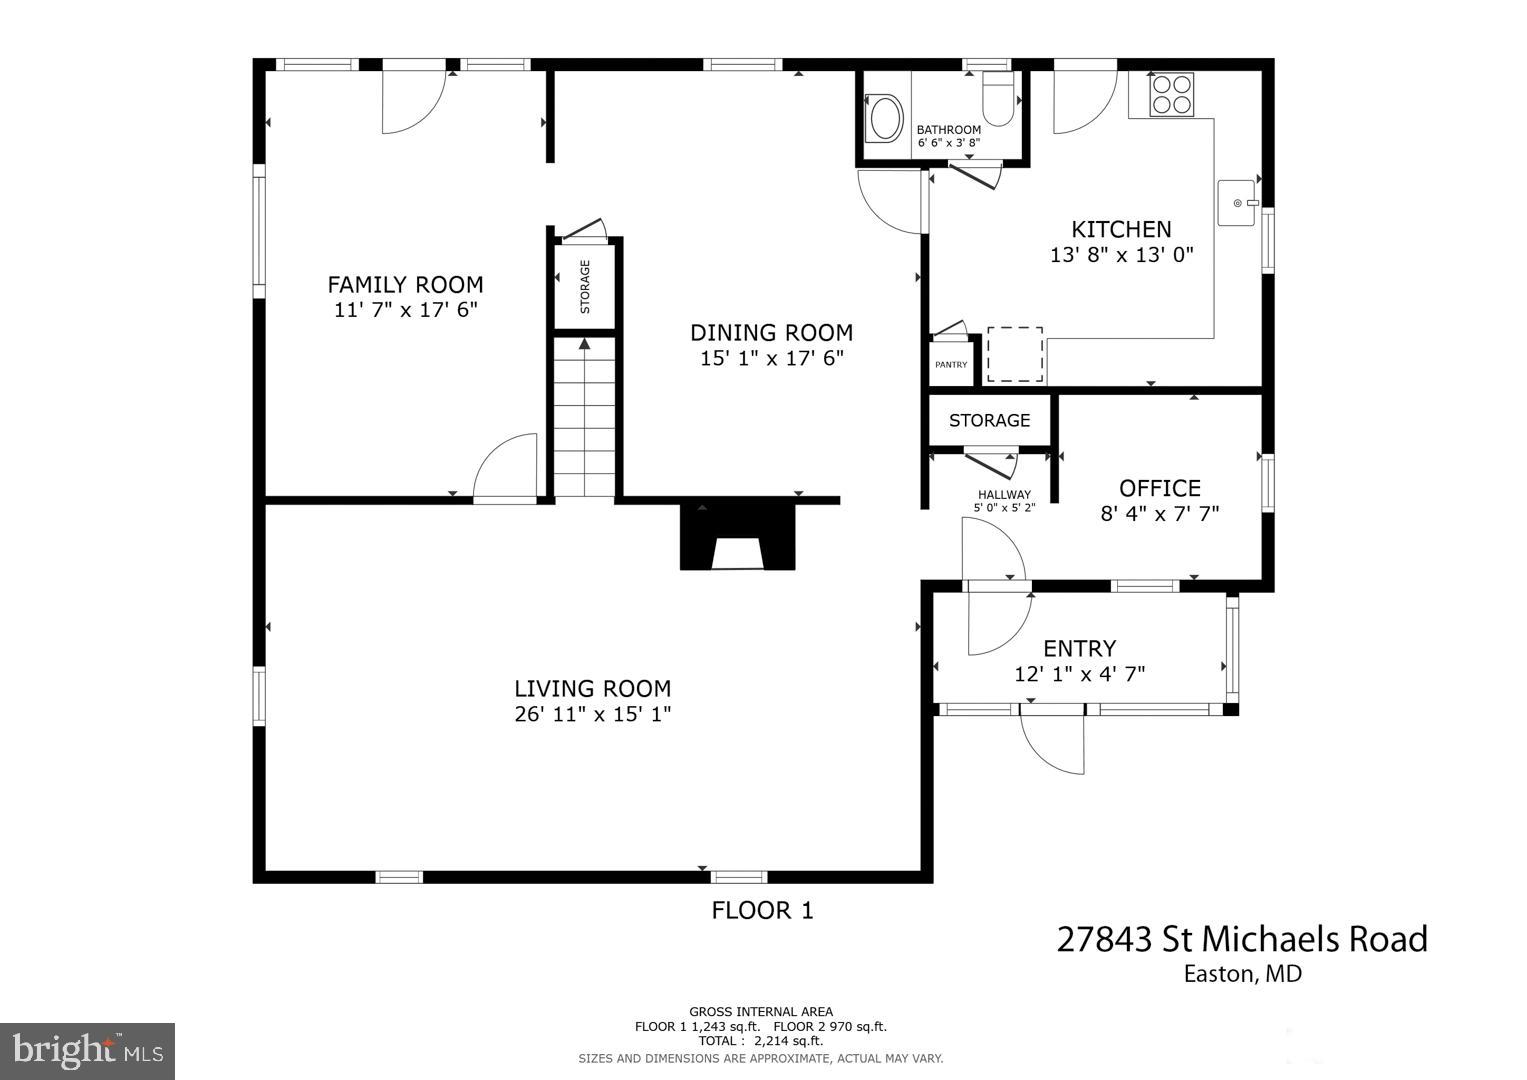
and heart pine floors upstairs. Downstairs has a charming original kitchen, private office,
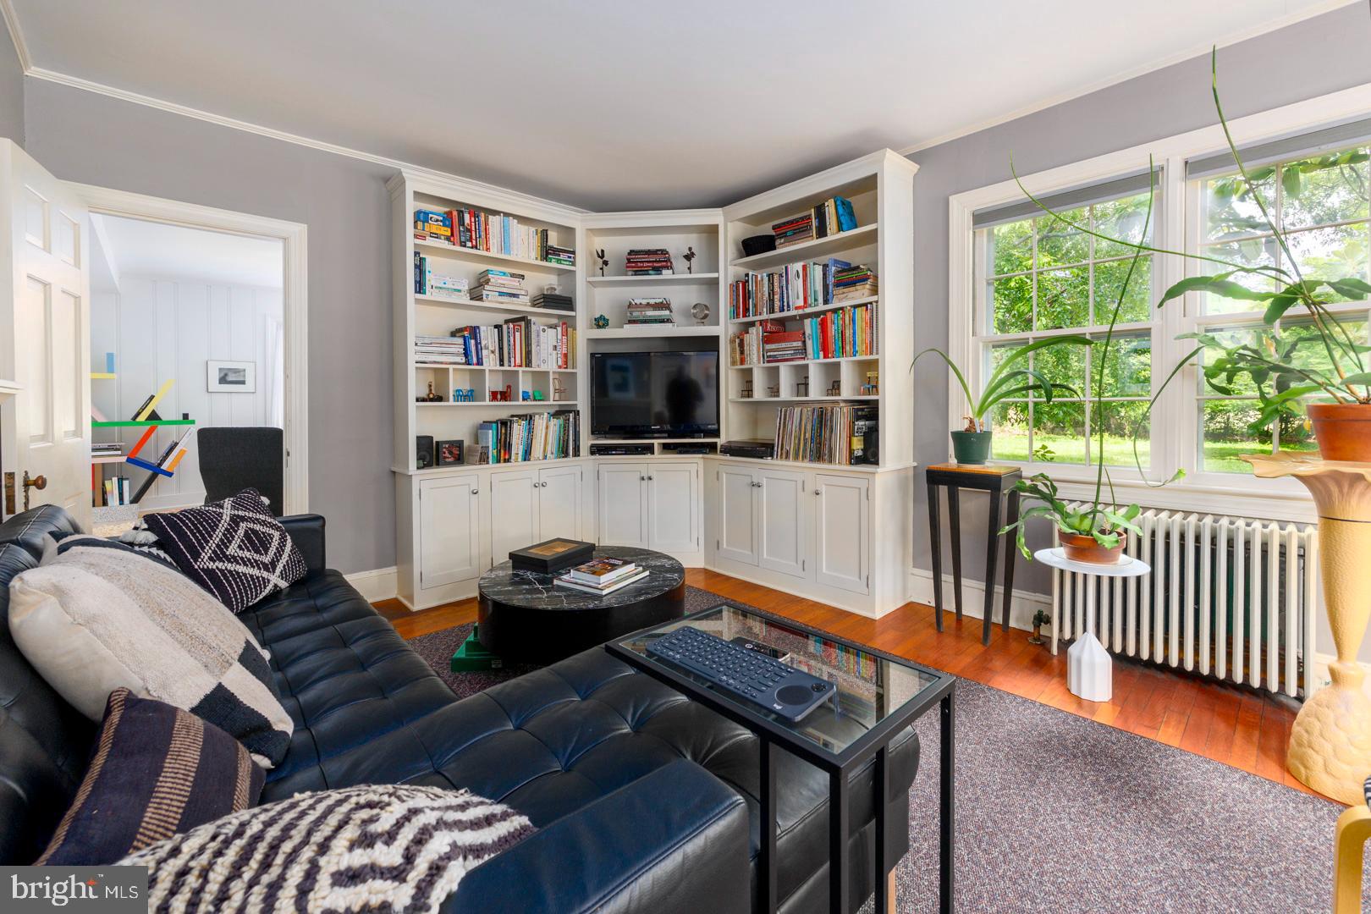
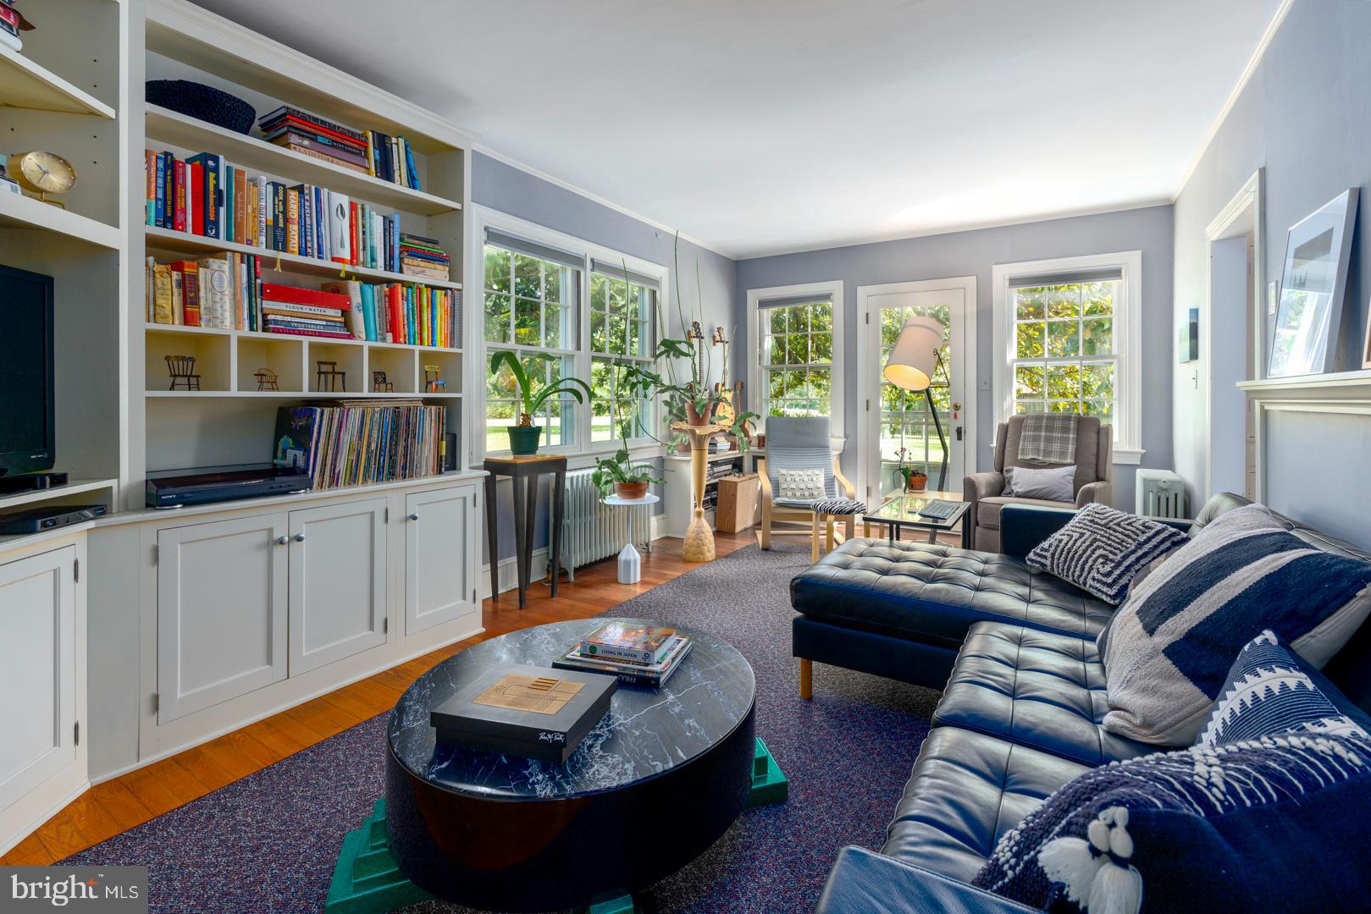
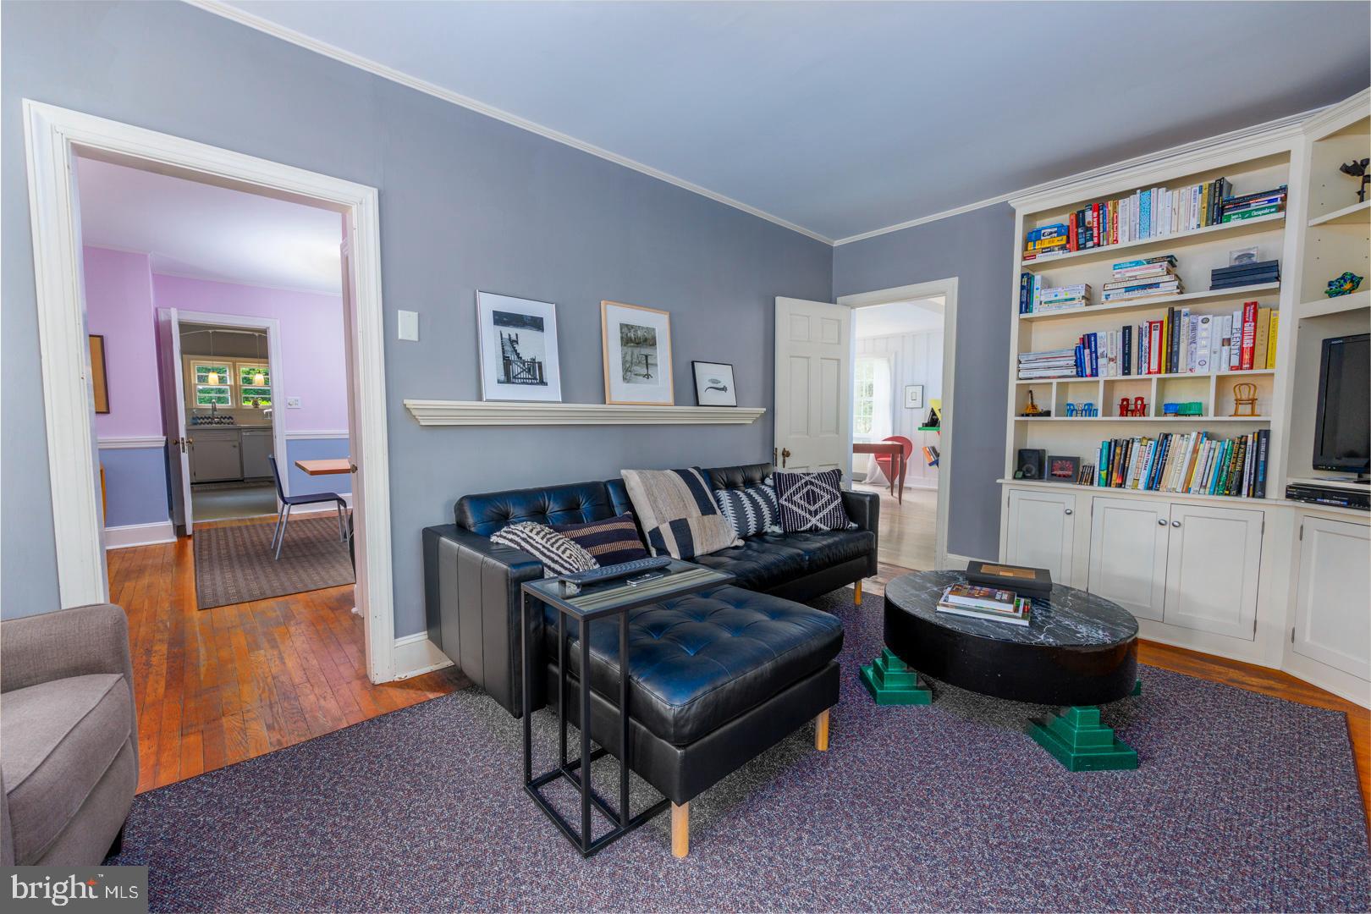
spacious living room with wood- burning fireplace, brightly lit den with custom built-in
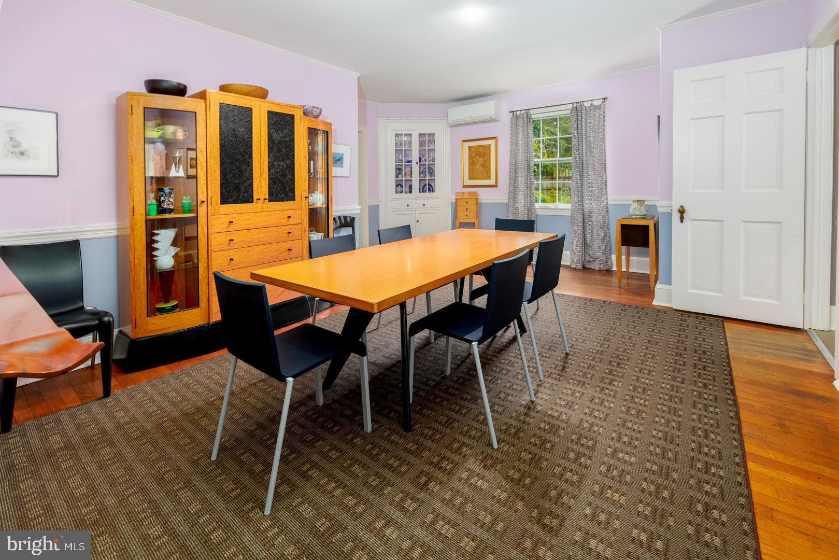
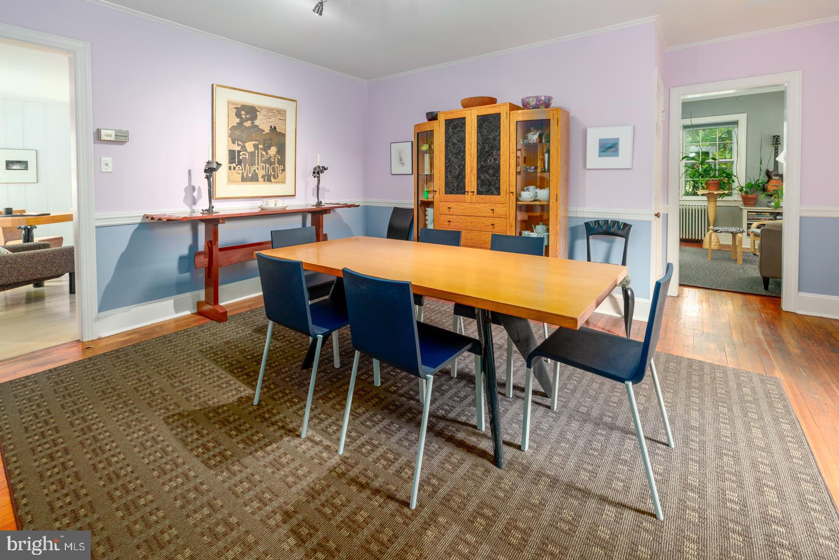
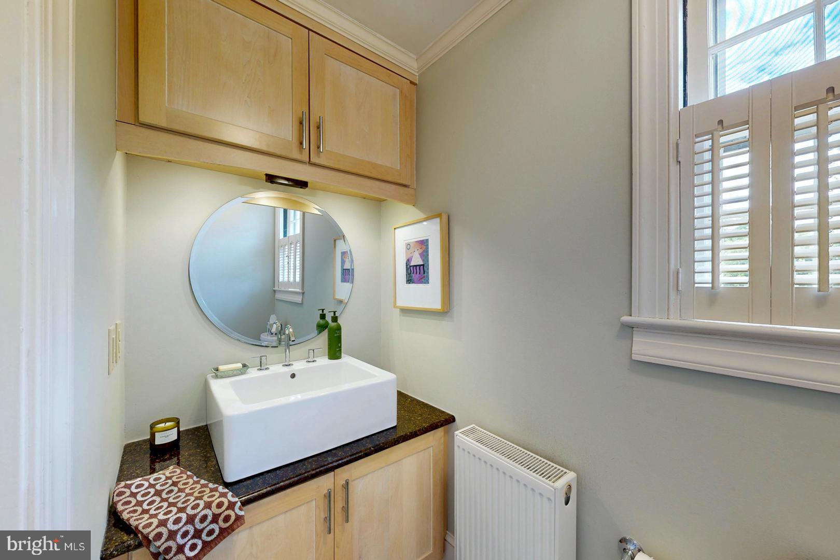
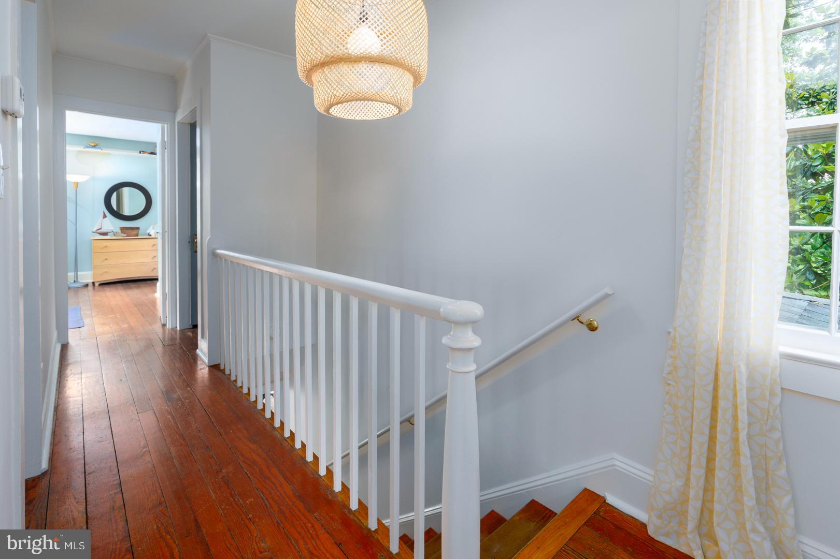
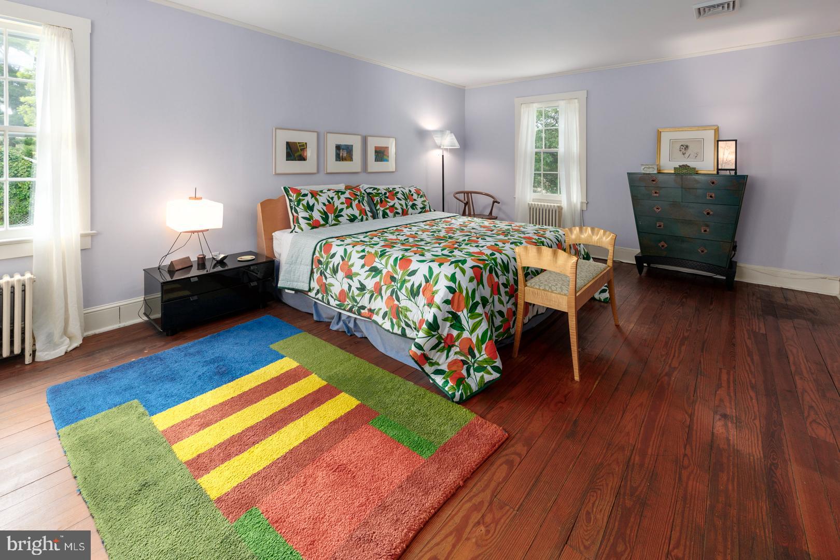
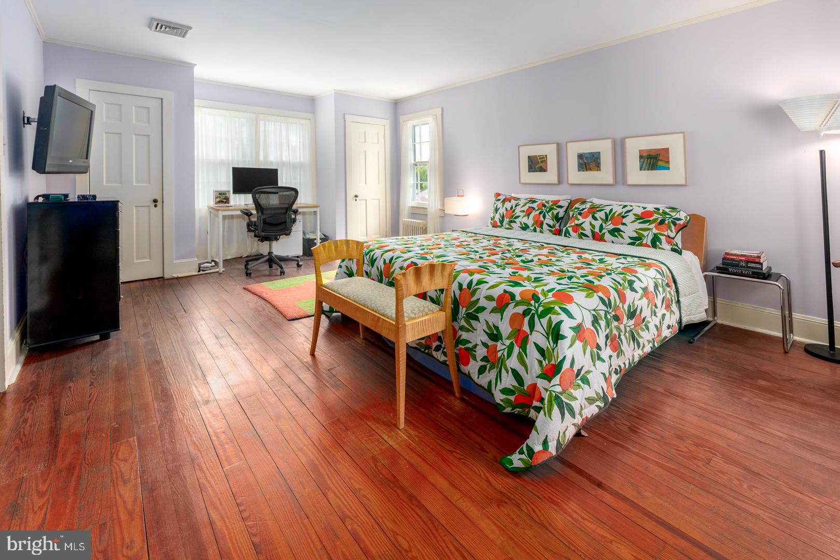
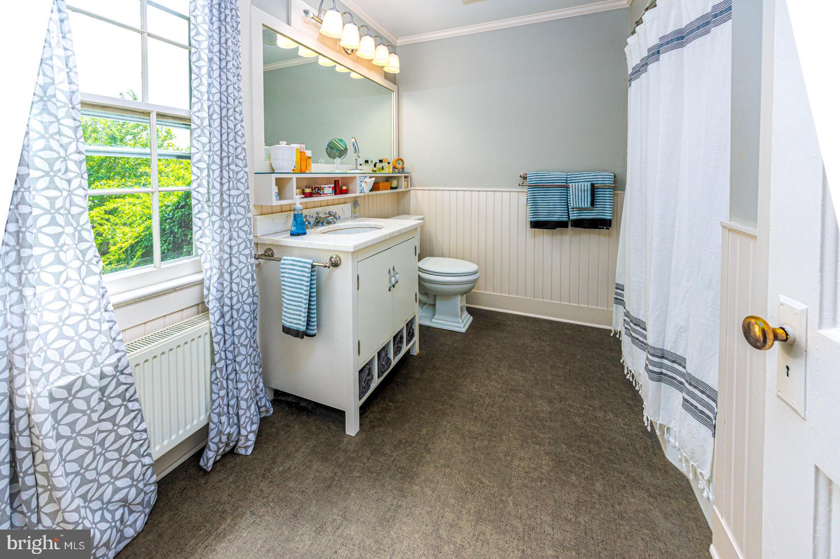
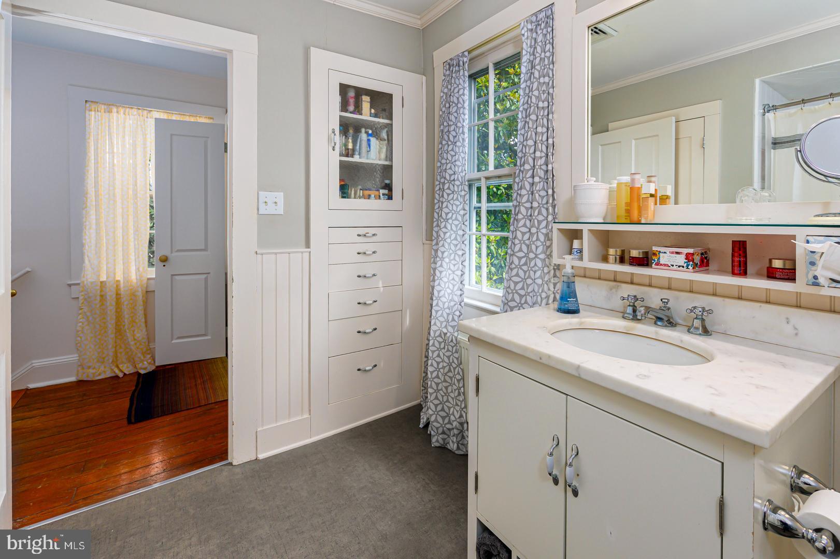
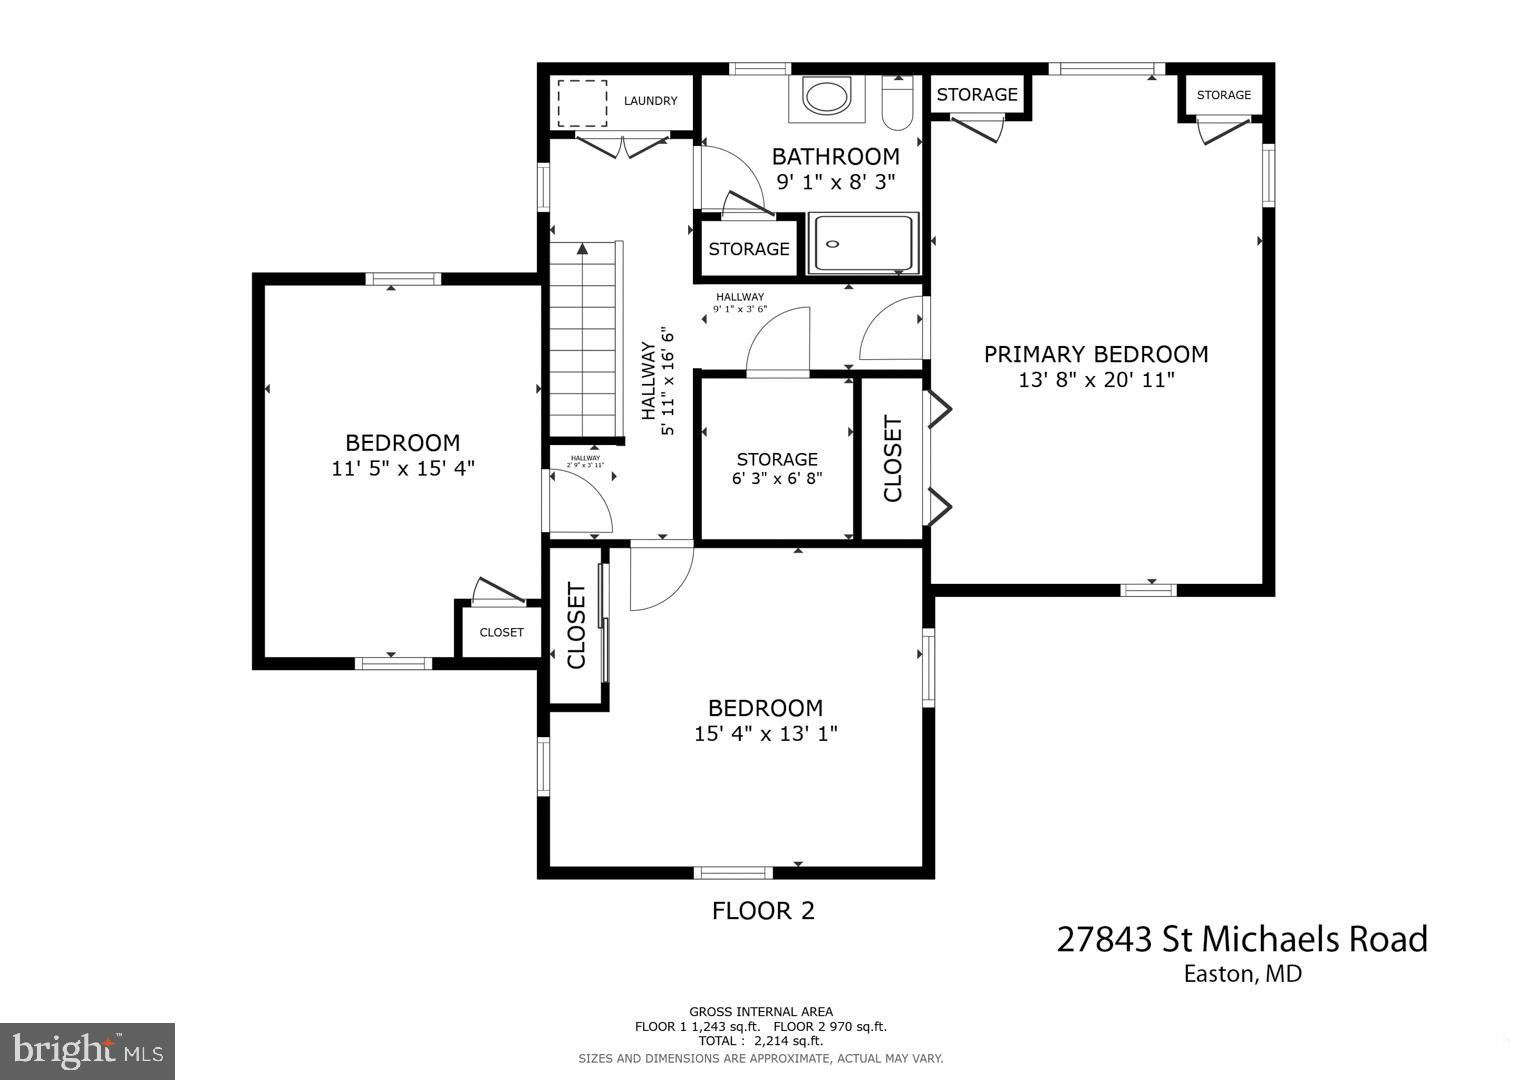
bookcases and cabinets, elegant dining room, and updated powder room. Upstairs has
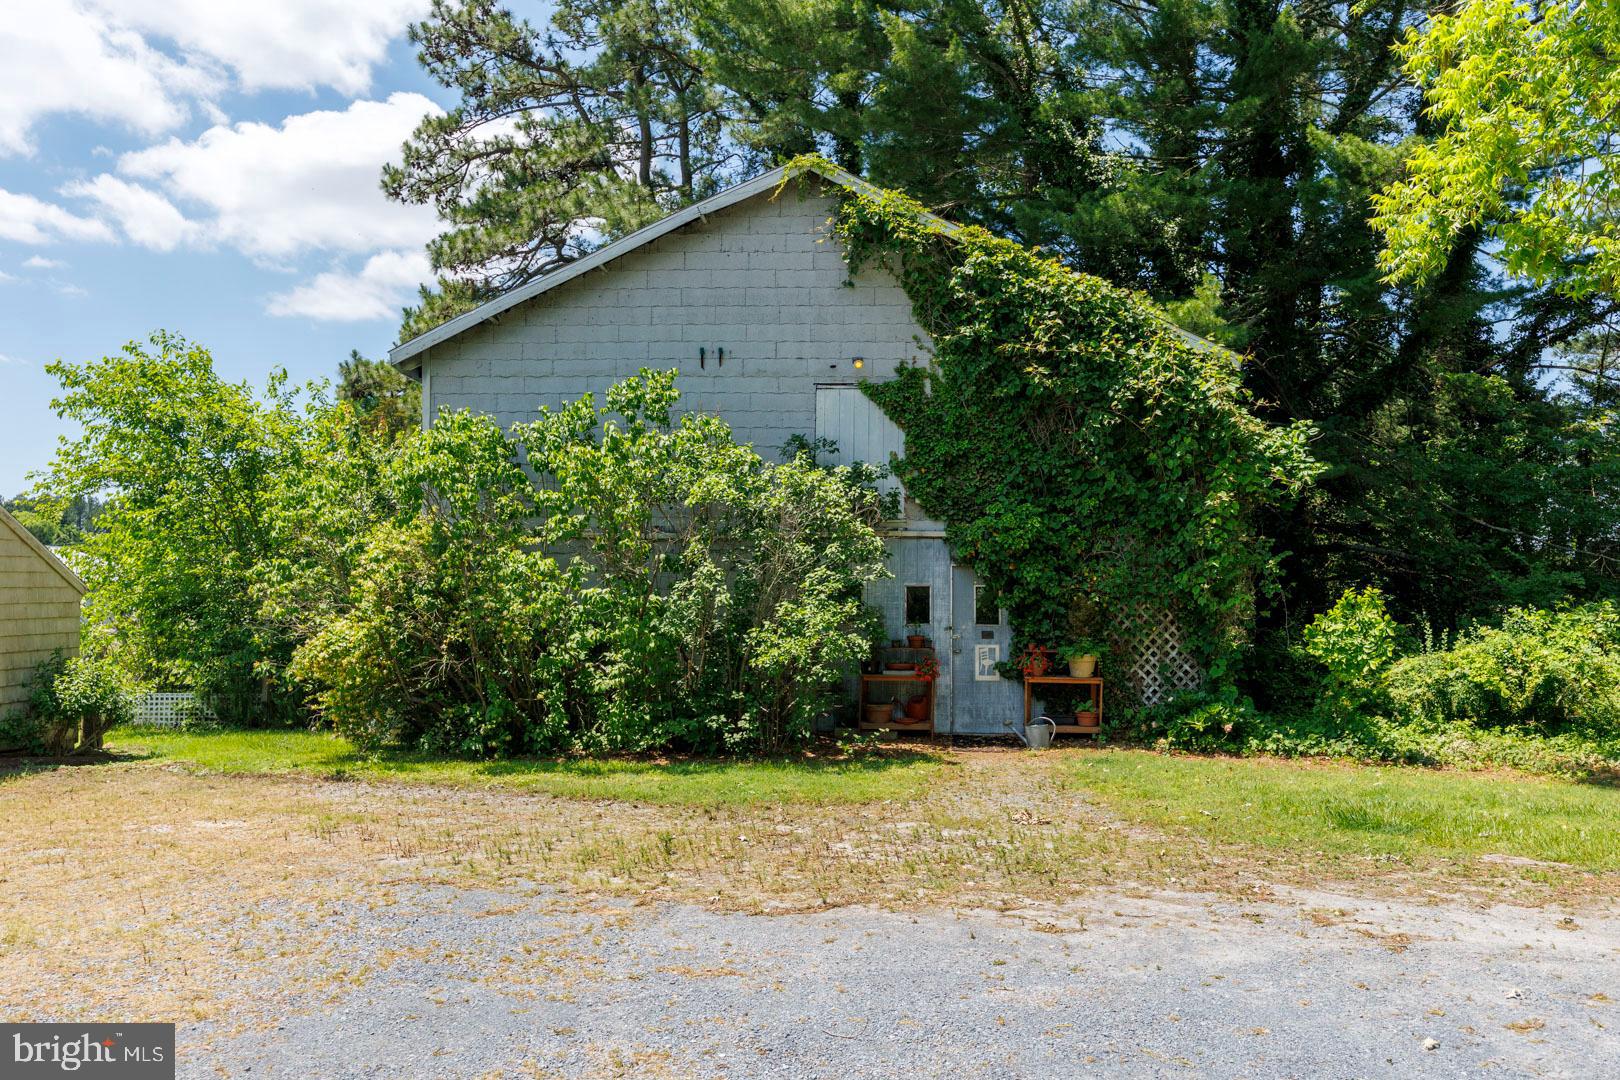
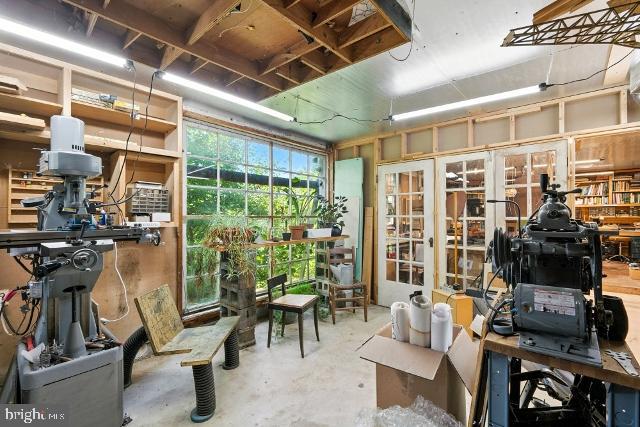
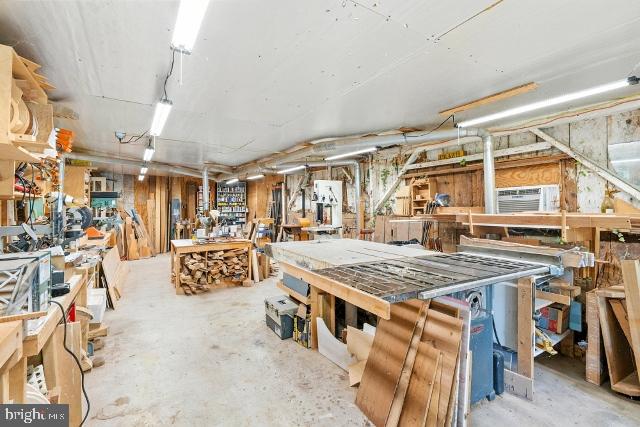
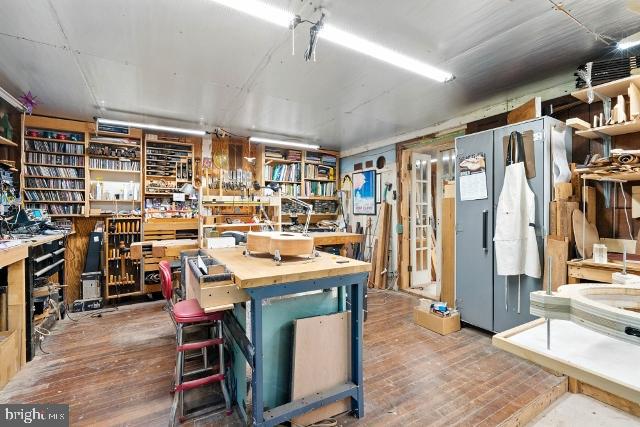
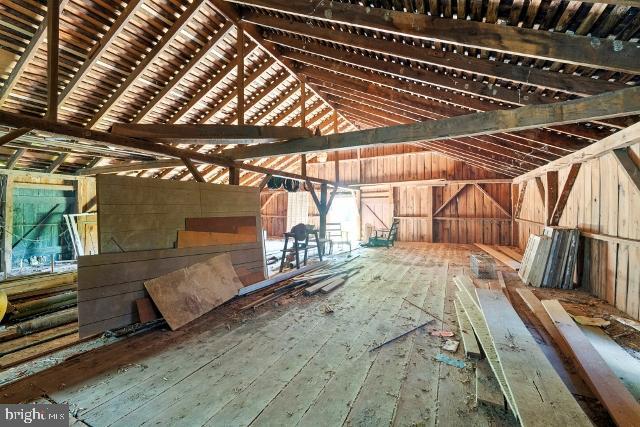
3 spacious bedrooms and full bath. A large 30' x 45' pegged post-and-beam barn
houses a 15 x 45 heated workshop, 15 x 25 studio, and 15 x 20 storage room, with an
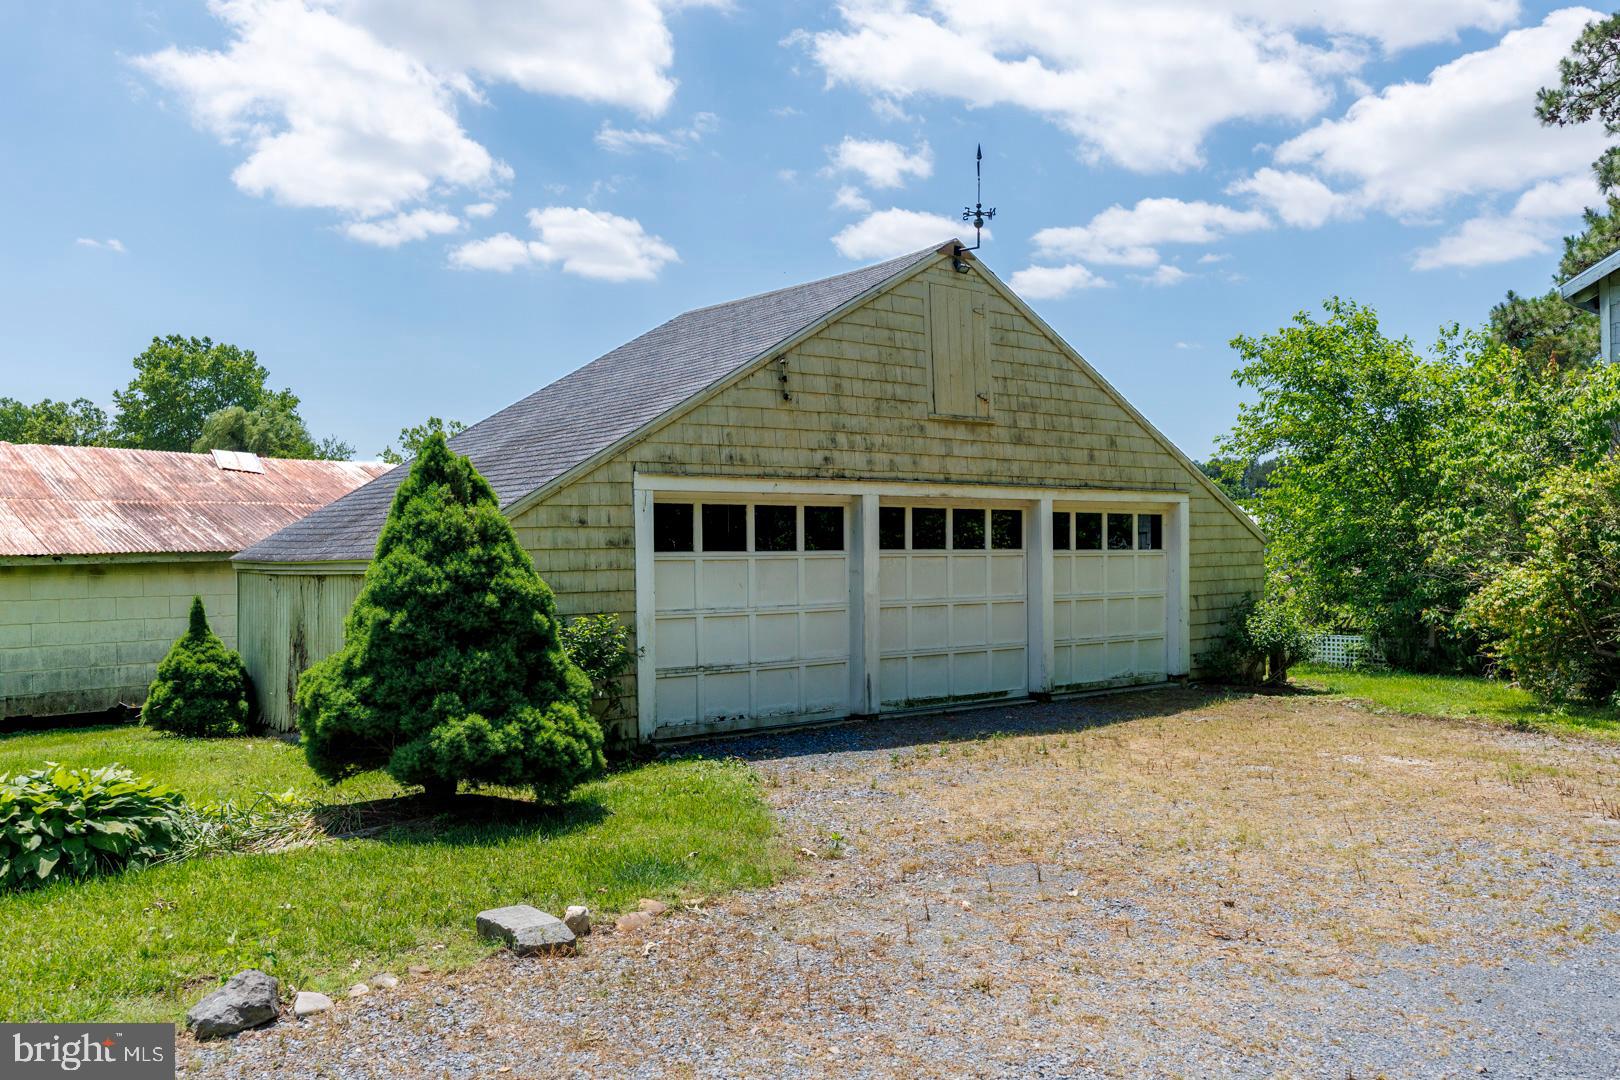
extraordinary loft above. Additional amenities include a 3-car garage, and two
outbuildings.

Overview

Property Status
Sold
Lot Size
2.02 Acres
MLS ID
MDTA2010884
Property Type
Residential
Year Built
1900

Features & Amenities

Total Area
2,316 Sq.Ft.
Neighborhood
Talbot County
Architecture Styles
Farmhouse/National Folk
Stories
2
Garage Spaces
3.0
Water Source
Well
Pool
None
Roof
Shingle
Parking
Gravel, Off Street, Garage, Driveway, Detached
Heat Type
Oil, Radiant
Air Conditioning
Central Air, Electric
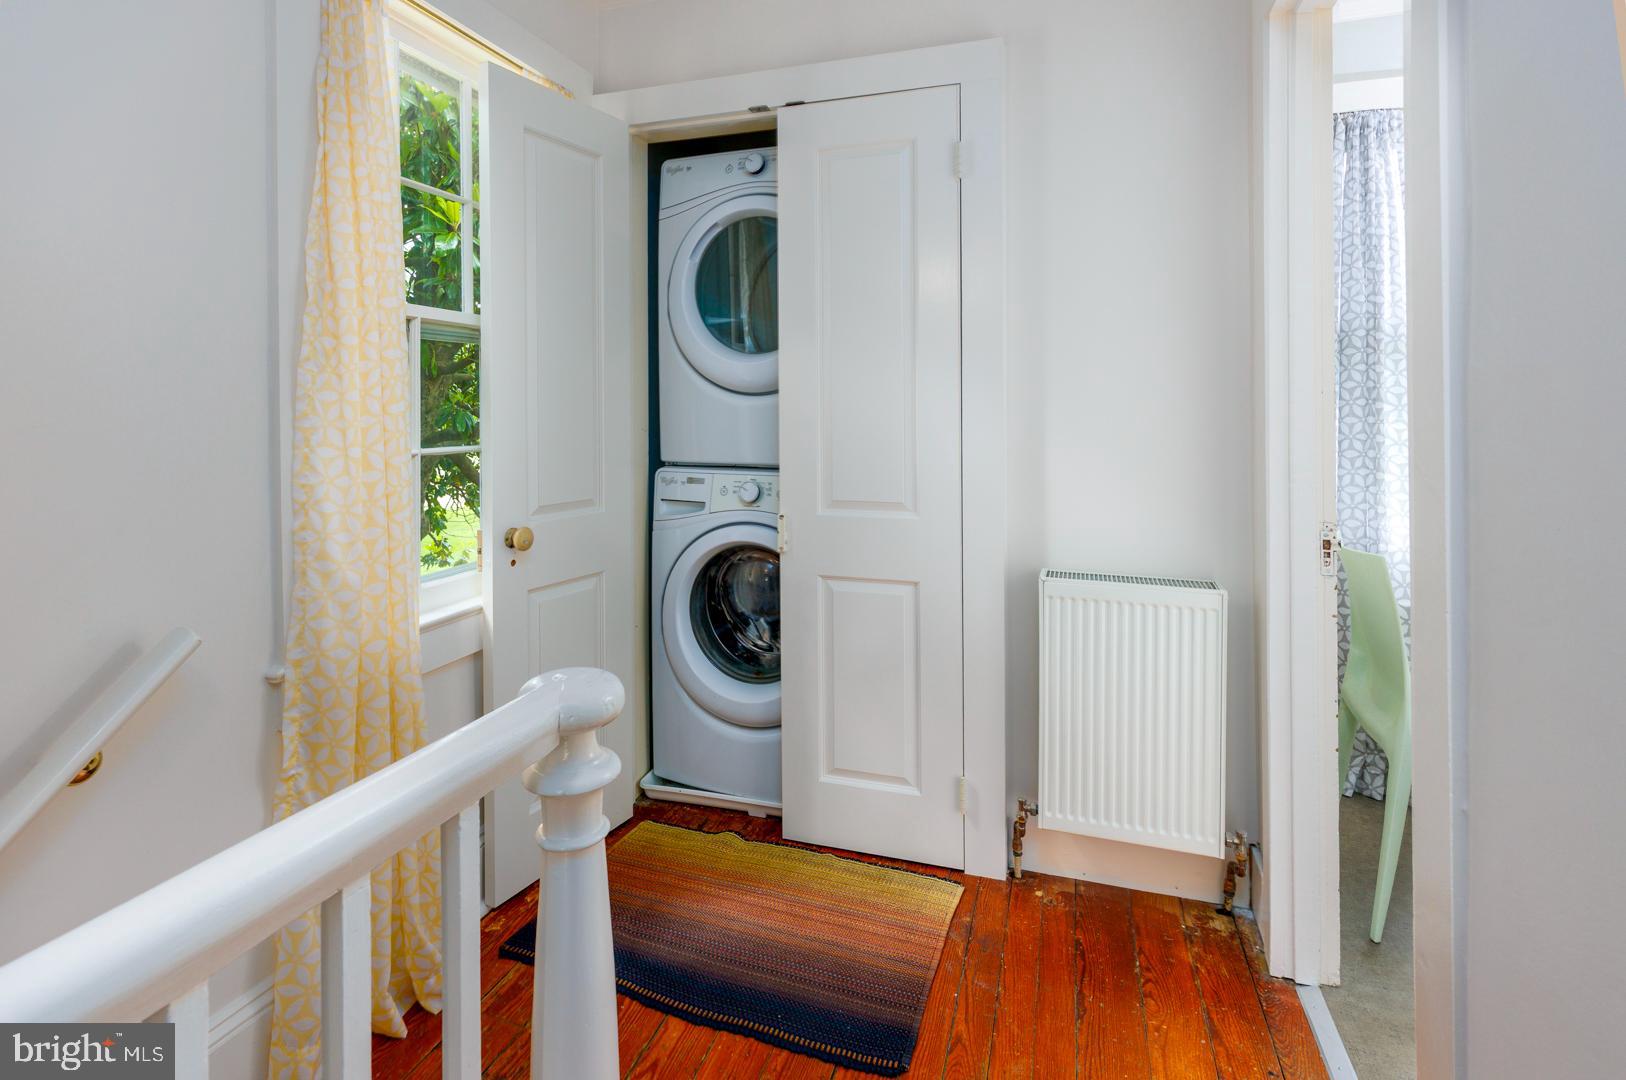
Laundry Room
Upper Level
Appliances
Cooktop, Dishwasher, Refrigerator, Washer/Dryer Stacked, Microwave
Other Interior Features
Built-in Features
Sewer
Septic Tank
Substructure
Block
School District
TALBOT COUNTY PUBLIC SCHOOLS
Sales Price
$550,000
Real Estate Tax
$2,788/yr
Zoning
R

Downloads

27843 Saint Michaels Rd

Schedule a Tour

I would love to help you see this beautiful home! As a full-service brokerage, I can help you tour. Please submit an offer, and answer questions about the buying process.

By providing your contact information to Alicia Dulin, your personal information will be processed in accordance with Alicia Dulin's Privacy Policy. By checking the box(es) below, you expressly consent to receive marketing or promotional real estate communication from Alicia Dulin in the manner selected by you. For SMS text messages, message frequency varies. Message and data rates may apply. Consent is not a condition of purchase of any goods or services. You may opt out of receiving further communications from Alicia Dulin at any time. To opt out of receiving SMS text messages, reply STOP to unsubscribe. SMS text messaging is subject to our Terms of Use.

Thank you

for your interest in 27843 SAINT MICHAELS ROAD, EASTON, MD 21601

27843 Saint Michaels Rd
Navigate

I'm Interested In

27843 Saint Michaels Rd

or
  • CallDenis Gasper

    License #325248

    (410) 310-8437
  • Follow Us On Instagram