Leave a Message

By providing your contact information to Alicia Dulin, your personal information will be processed in accordance with Alicia Dulin's Privacy Policy. By checking the box(es) below, you expressly consent to receive marketing or promotional real estate communication from Alicia Dulin in the manner selected by you. For SMS text messages, message frequency varies. Message and data rates may apply. Consent is not a condition of purchase of any goods or services. You may opt out of receiving further communications from Alicia Dulin at any time. To opt out of receiving SMS text messages, reply STOP to unsubscribe. SMS text messaging is subject to our Terms of Use.

Thank you for your message. I will be in touch with you shortly.

Explore Properties

Property Description

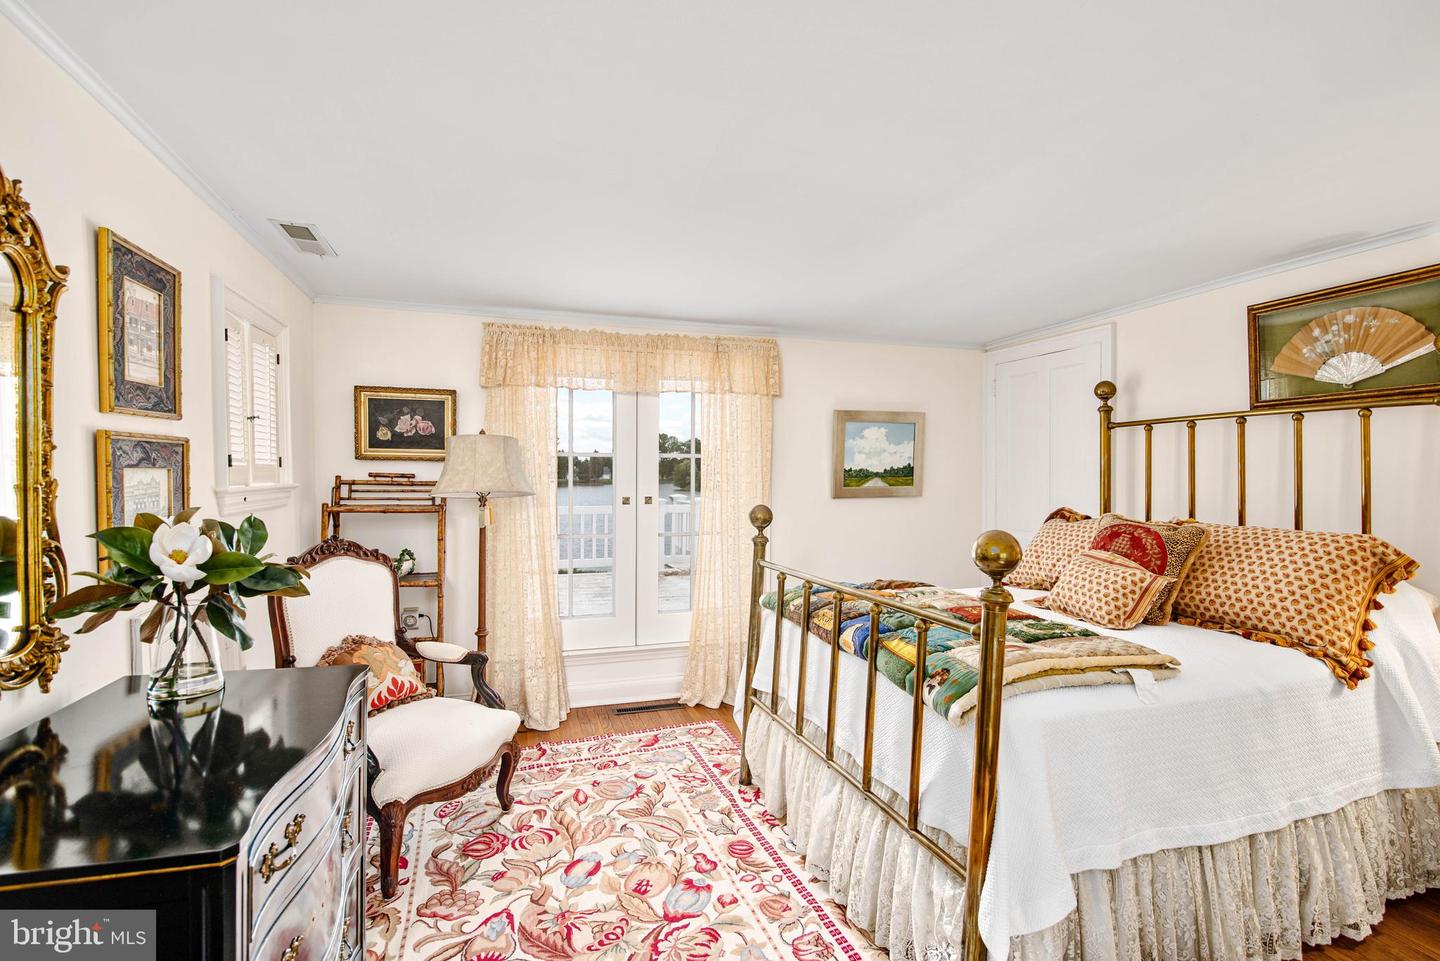
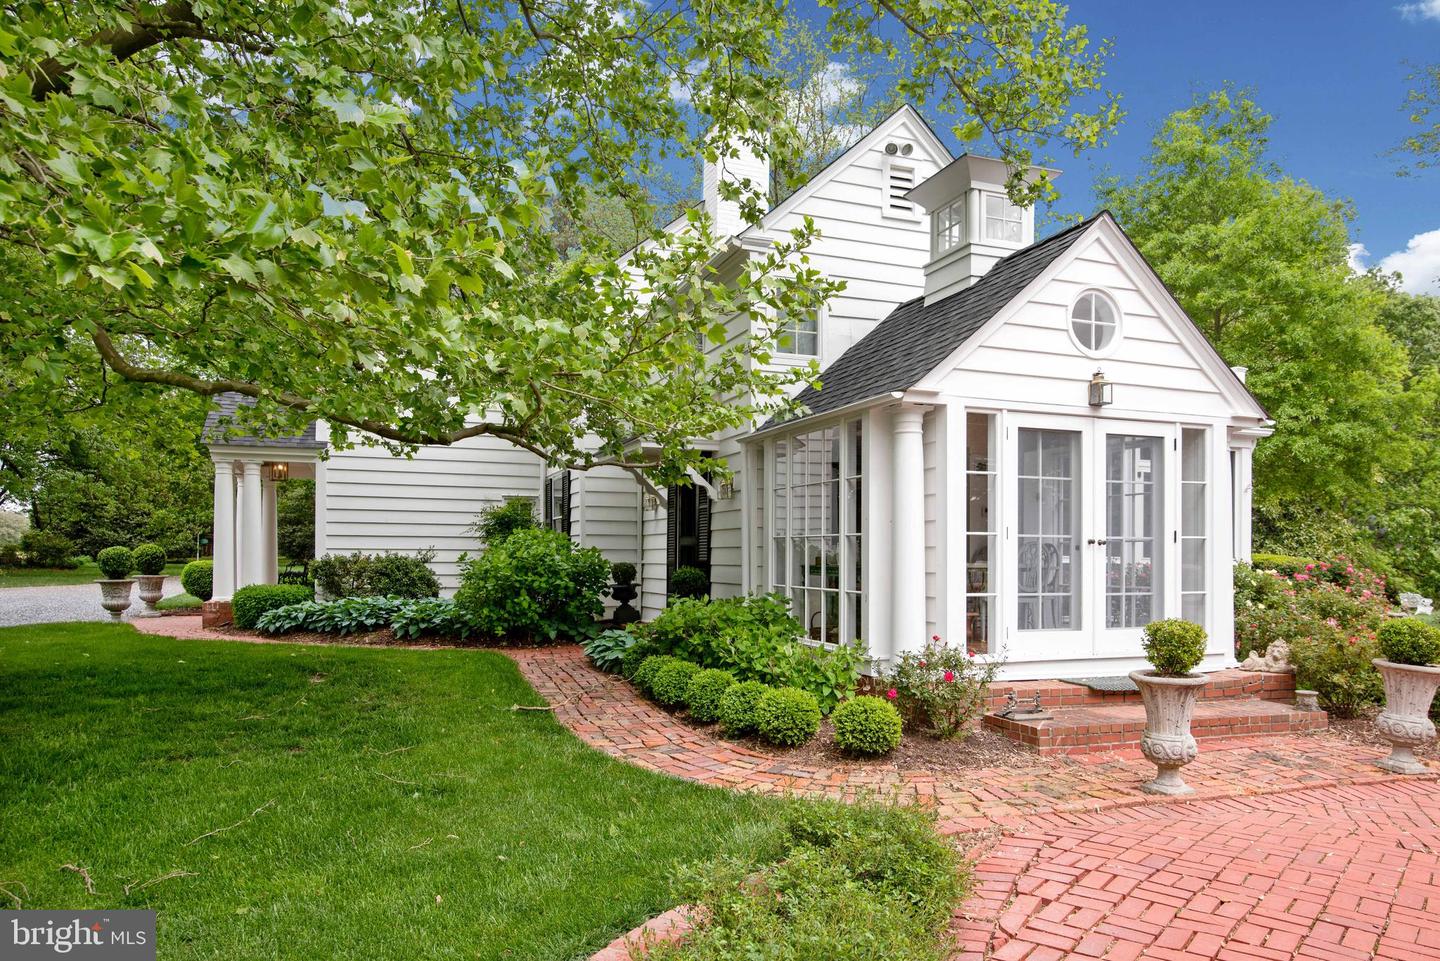
First time offered in over thirty years this meticulously maintained waterfront estate is ready for its next chapter, yours! The highly elevated, 3+/- acre of park-like grounds enjoys a approximately 600 feet of waterfront with westerly view over Maxmore Creek. Peaceful and serene, the well-manicured setting boasts a waterside pool and private pier. The interior of the home is traditional with formal living and dining areas, beautiful custom millwork from the crown molding to the built-in-bookcases and cabinetry. Ample kitchen with breakfast nook and a bright and sunny sitting/family/dining room with waterviews. Enjoy the screened porch in the summer and the sunroom whole year-round. Idyllically located between Easton and St Michaels by land and just a quick jaunt across the Tred Avon River to Oxford by water.

Overview

Property Status
Sold
Date Sold
August 3, 2023
Lot Size
2.97 Acres
MLS ID
MDTA2005318
Property Type
Residential
Year Built
1900

Features & Amenities

Neighborhood
Talbot County
Architecture Styles
Traditional
Water Frontage
Creek
View Description
Water, Trees/Woods
Stories
2
Water Source
Well
Pool
In Ground
Lot Features
Waterfront
Parking
Circular Driveway
Heat Type
Forced Air, Electric
Air Conditioning
Central Air
Fireplace
Wood Burning
Appliances
Cooktop, Dishwasher, Dryer, Refrigerator, Microwave, Oven, Washer
Other Interior Features
Entrance Foyer
Sewer
Septic Tank
Substructure
Slab
School District
TALBOT COUNTY PUBLIC SCHOOLS
Sales Price
$2,050,000
Real Estate Tax
$9,275/yr

Downloads

26919 Rigbylot Rd

Schedule a Tour

I would love to help you see this beautiful home! As a full-service brokerage, I can help you tour. Please submit an offer, and answer questions about the buying process.

By providing your contact information to Alicia Dulin, your personal information will be processed in accordance with Alicia Dulin's Privacy Policy. By checking the box(es) below, you expressly consent to receive marketing or promotional real estate communication from Alicia Dulin in the manner selected by you. For SMS text messages, message frequency varies. Message and data rates may apply. Consent is not a condition of purchase of any goods or services. You may opt out of receiving further communications from Alicia Dulin at any time. To opt out of receiving SMS text messages, reply STOP to unsubscribe. SMS text messaging is subject to our Terms of Use.

Thank you

for your interest in 26919 Rigbylot Rd, Easton, MD 21601

26919 Rigbylot Rd
Navigate
26919 Rigbylot Rd
explore in 3d

I'm Interested In

26919 Rigbylot Rd

or Contact

Follow Us On Instagram