Leave a Message

By providing your contact information to Alicia Dulin, your personal information will be processed in accordance with Alicia Dulin's Privacy Policy. By checking the box(es) below, you expressly consent to receive marketing or promotional real estate communication from Alicia Dulin in the manner selected by you. For SMS text messages, message frequency varies. Message and data rates may apply. Consent is not a condition of purchase of any goods or services. You may opt out of receiving further communications from Alicia Dulin at any time. To opt out of receiving SMS text messages, reply STOP to unsubscribe. SMS text messaging is subject to our Terms of Use.

Thank you for your message. I will be in touch with you shortly.

Explore Properties

Property Description

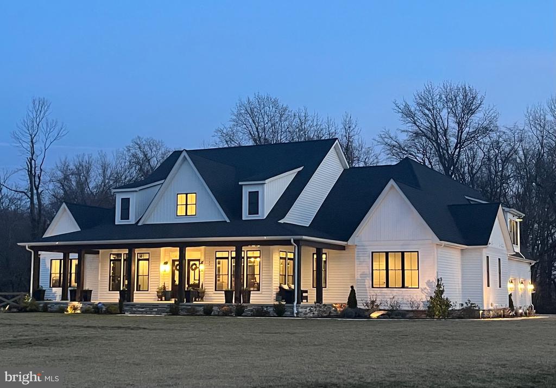
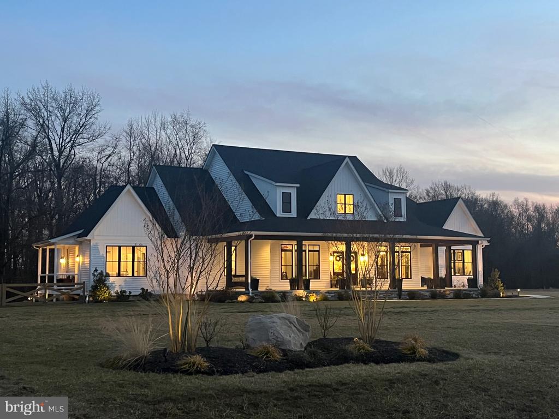
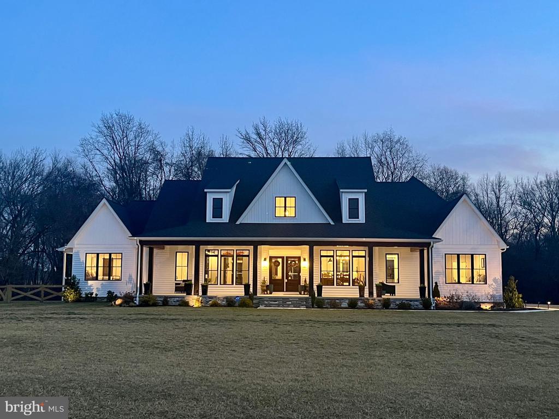
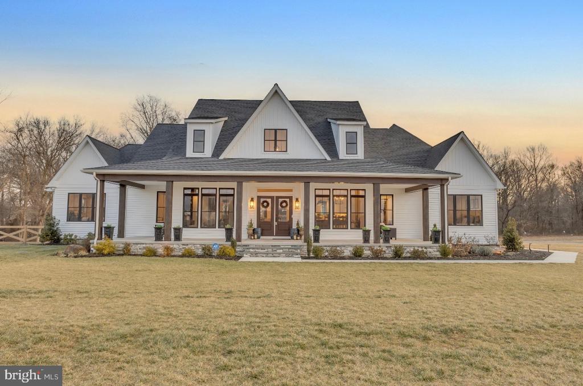
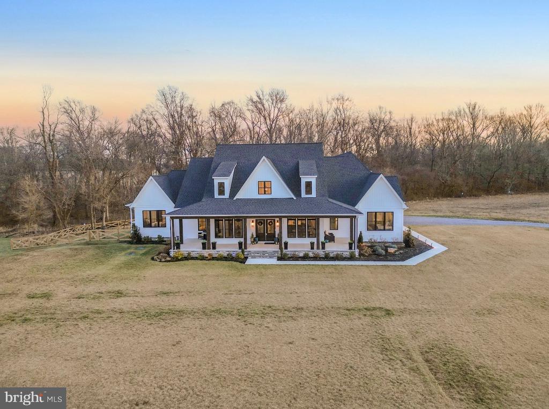
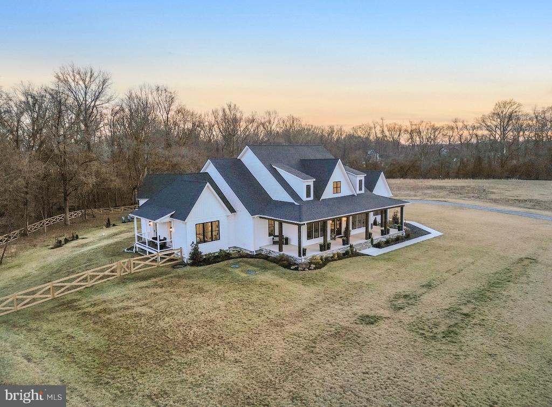
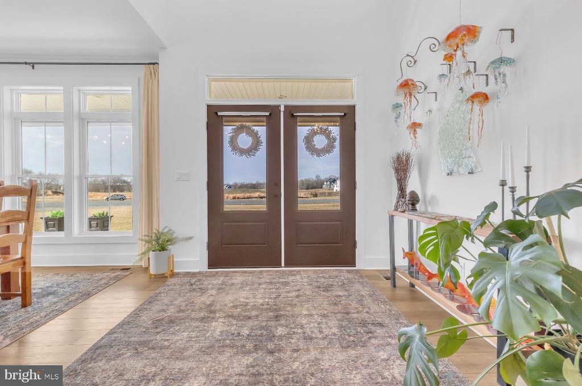
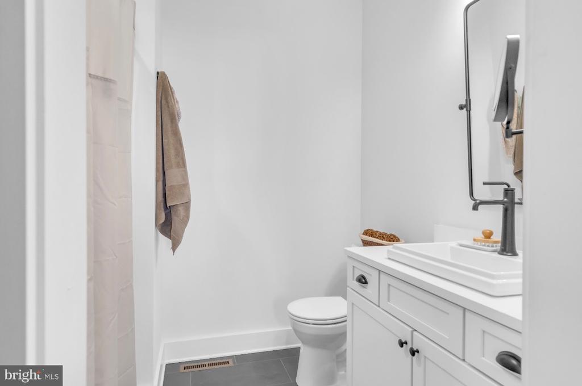
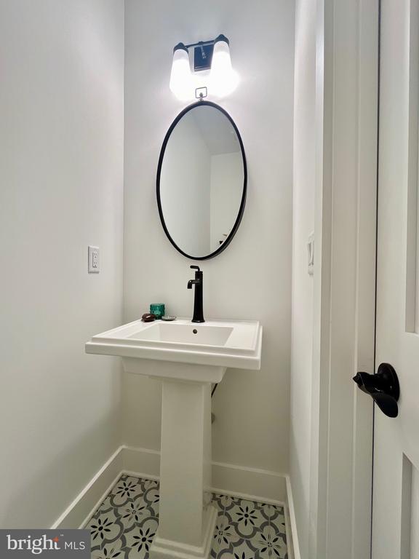
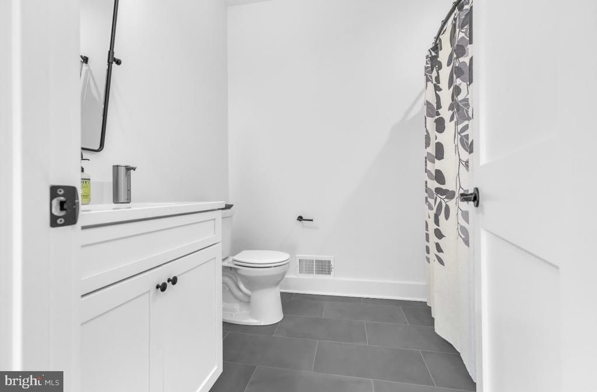
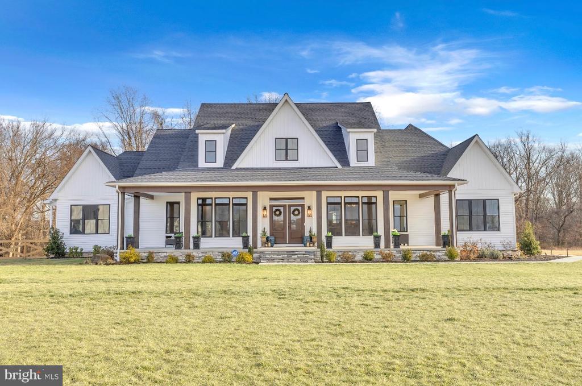
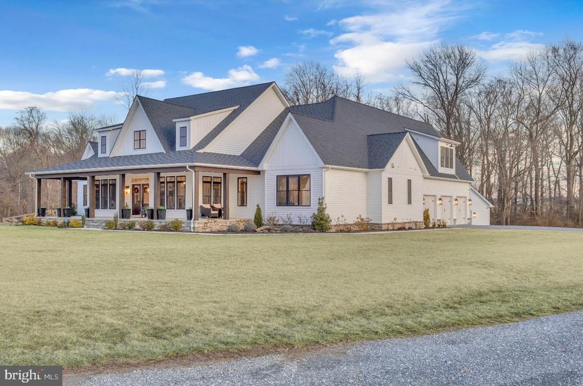
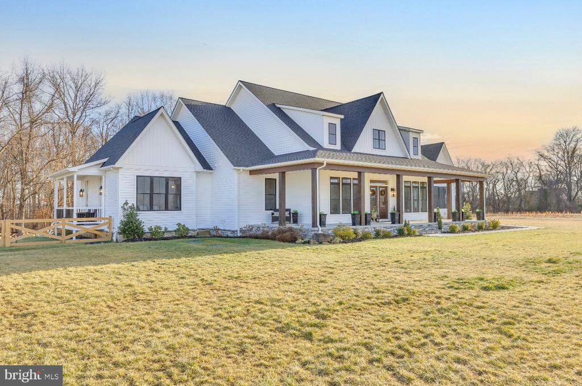
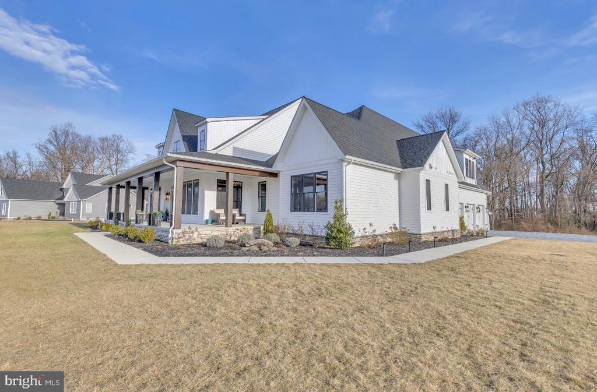
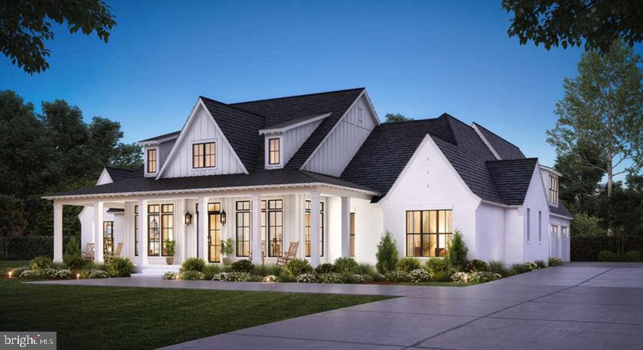
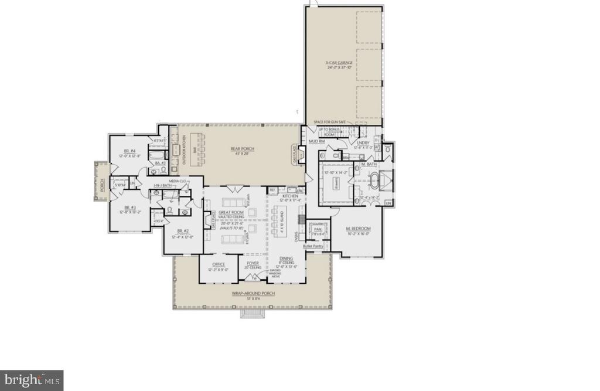
Luxurious 4-Bedroom, 4.5-Bath Custom Home in the Centreville area.
Welcome to this stunning custom-built dream home, offering an easy commute to DC, the Western Shore, and the Eastern Shore beaches with convenient access to Route 301.
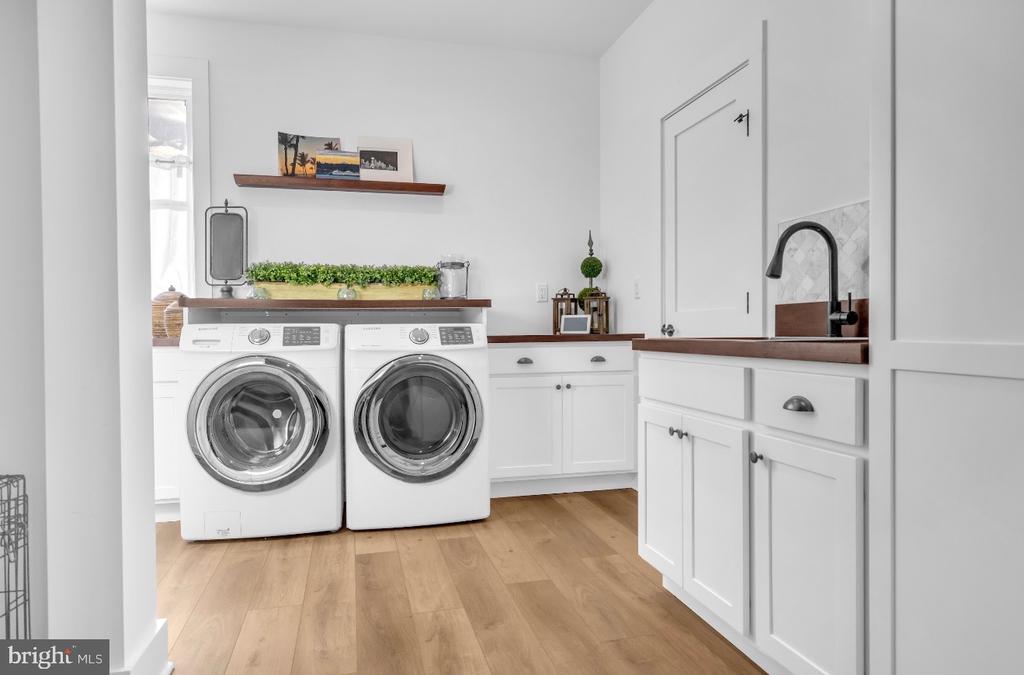
Built in 2023 and showcasing model-home perfection, this property is loaded with luxury upgrades and high-end finishes throughout. Offers - Main floor living. Priced below the appraised value.
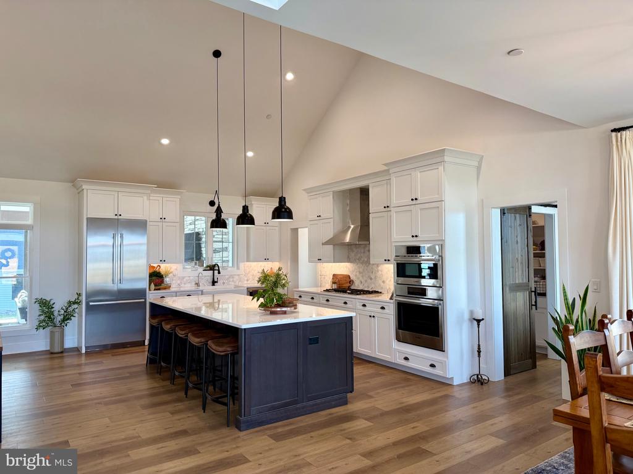
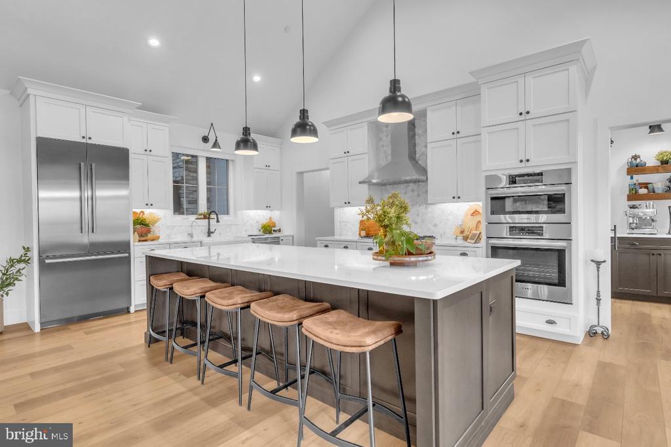
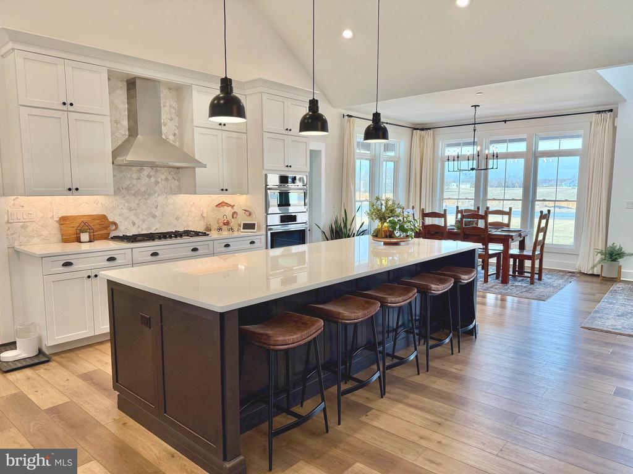
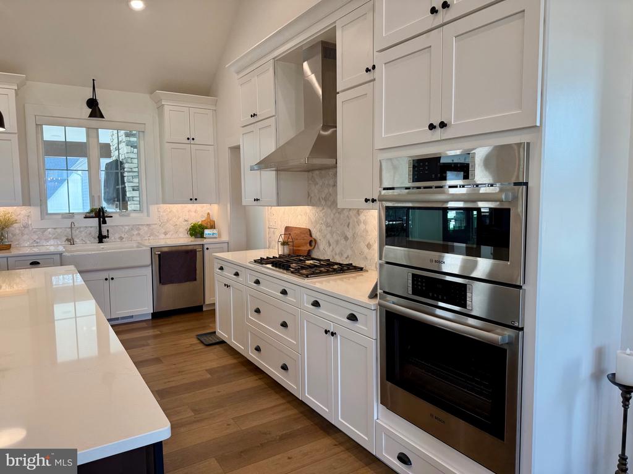
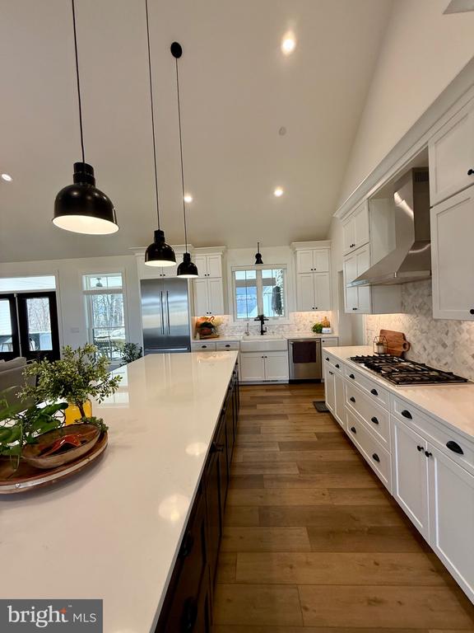
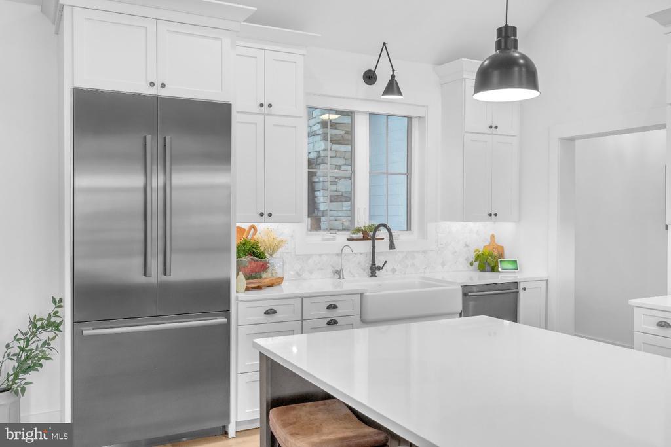
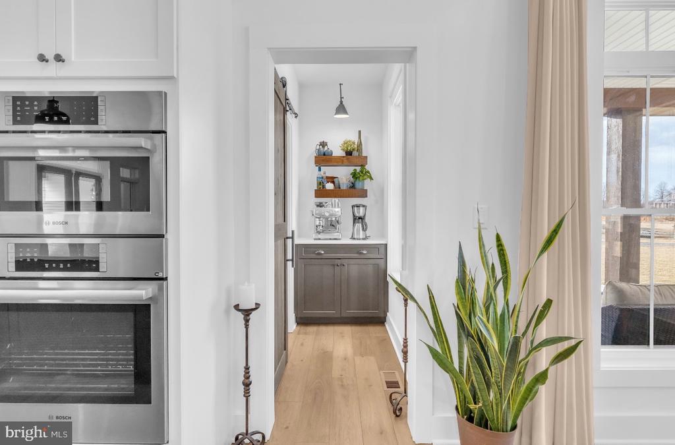
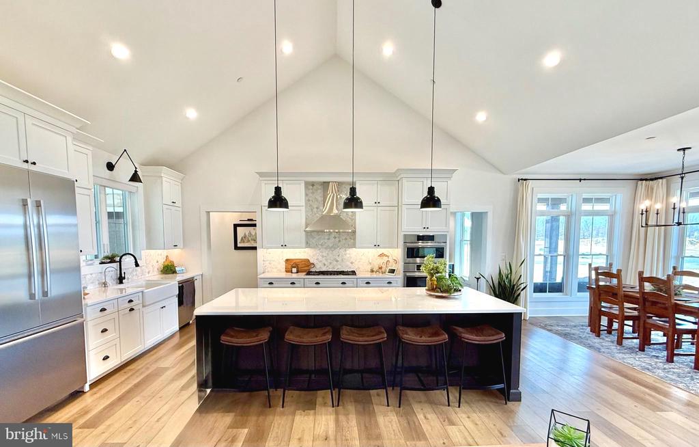
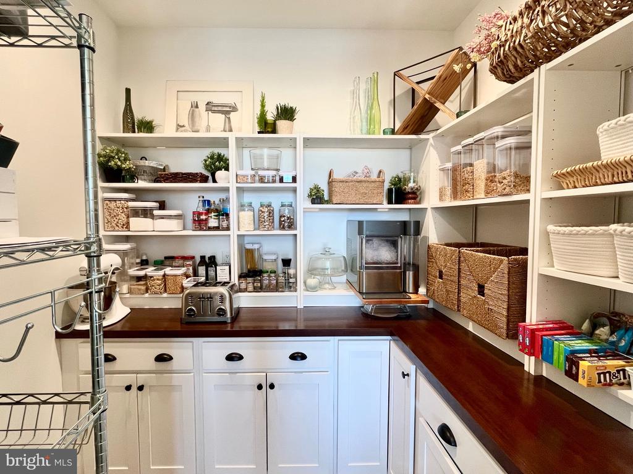
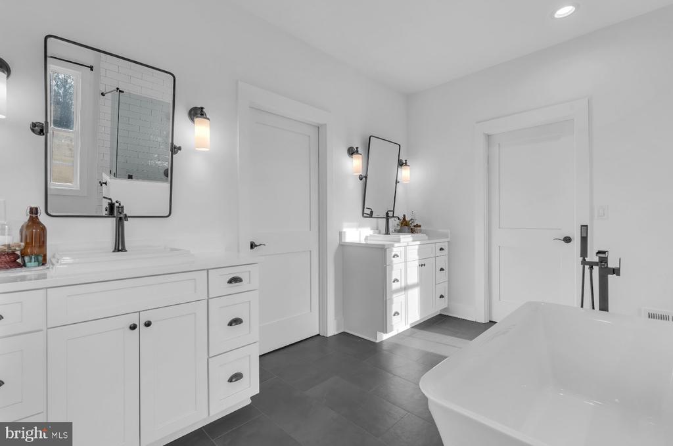
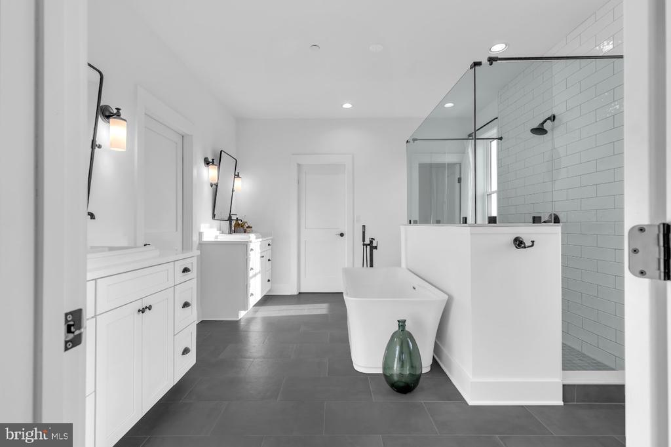
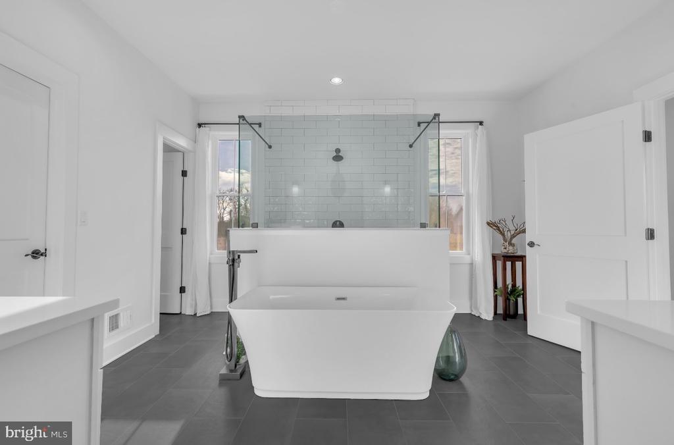
Gourmet Kitchen - Bosch built-in appliances, Kohler plumbing fixtures, spacious pantry, coffee bar, and Cambria quartz countertops throughout the home.
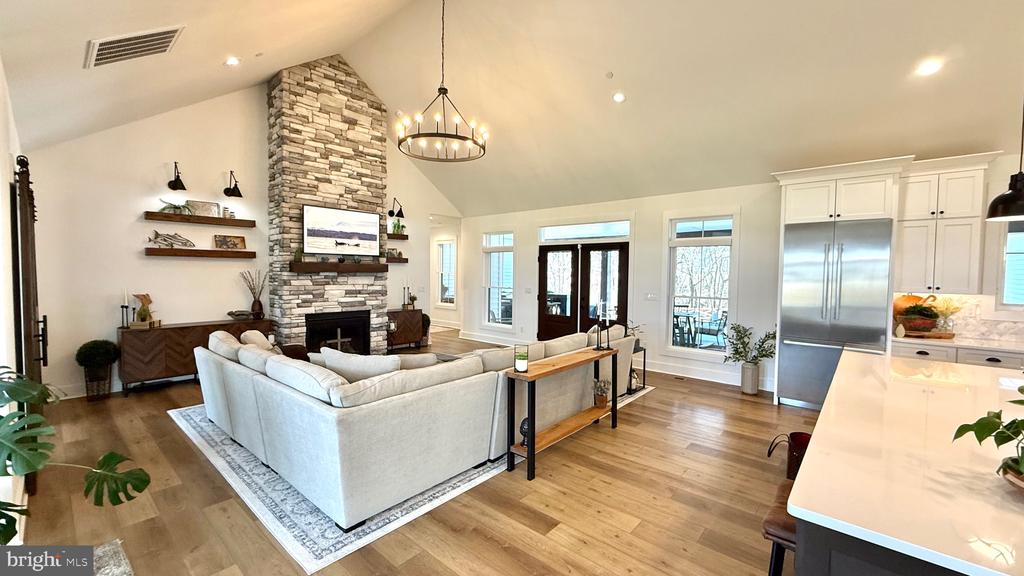
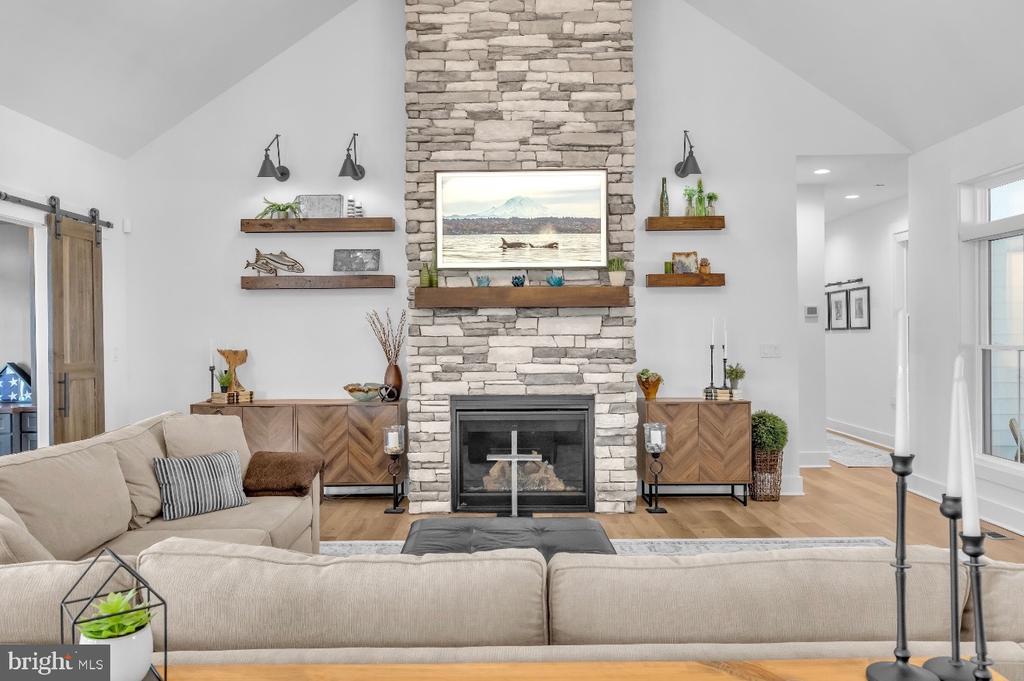
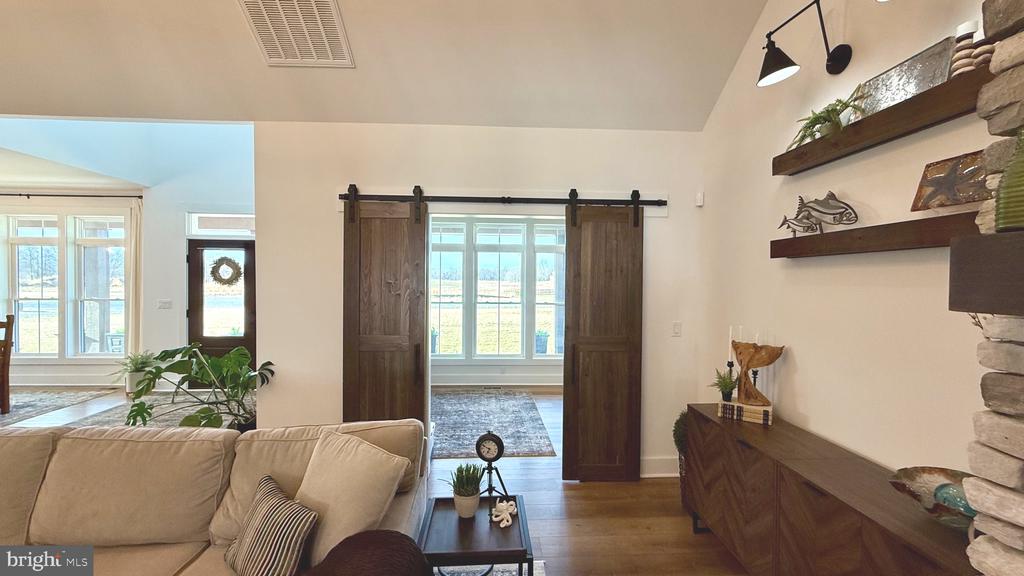
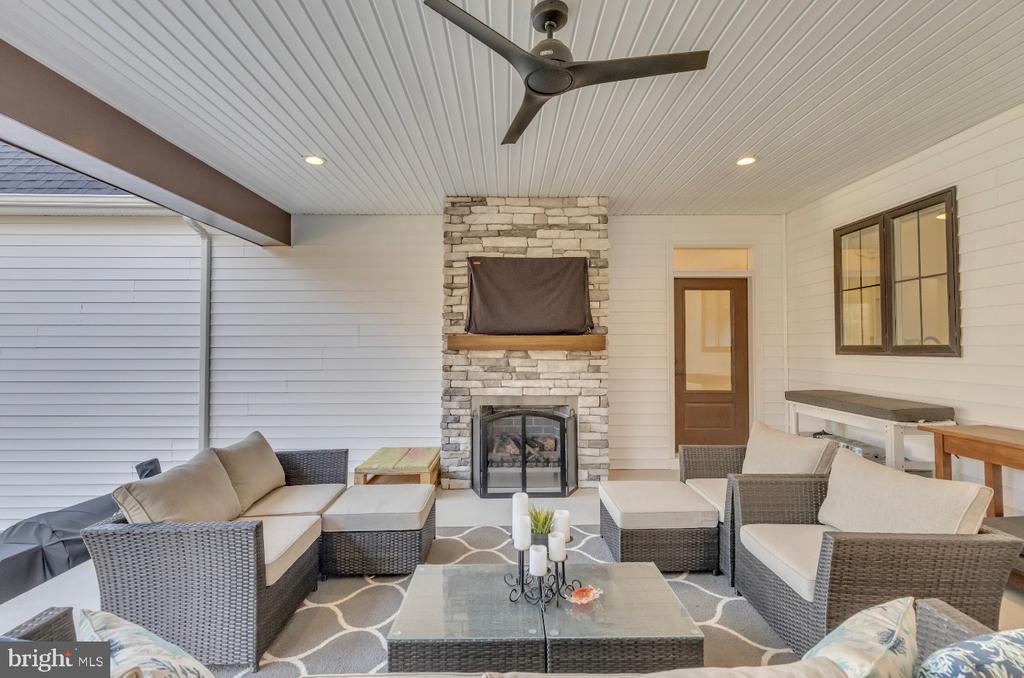
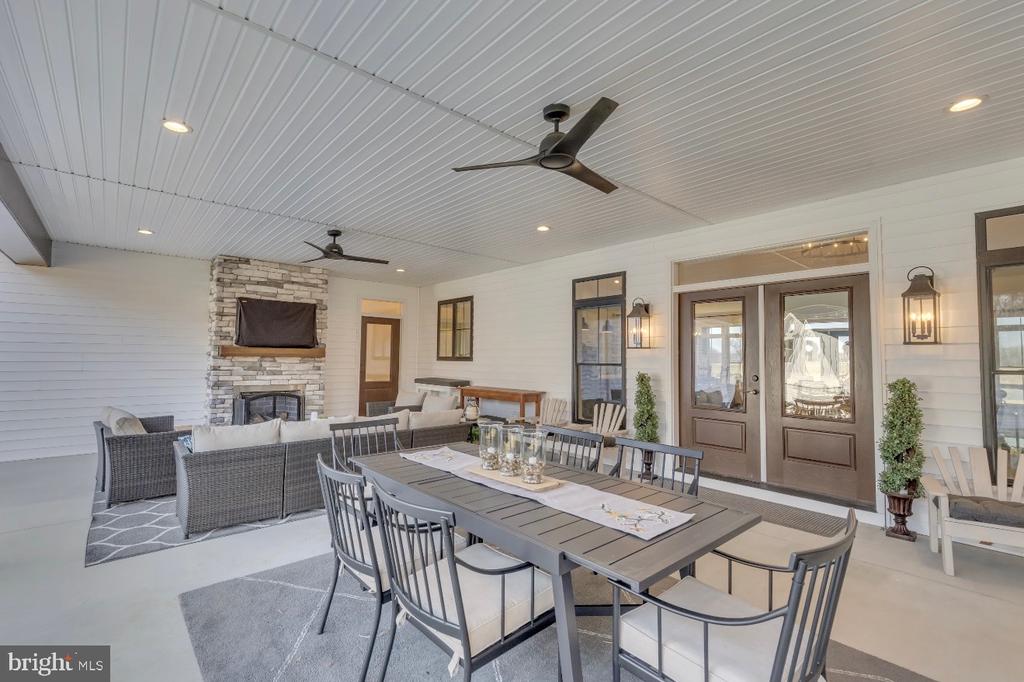
2 Gas Fireplaces - Floor-to-ceiling stone fireplaces in the family room and outdoor covered entertainment space.
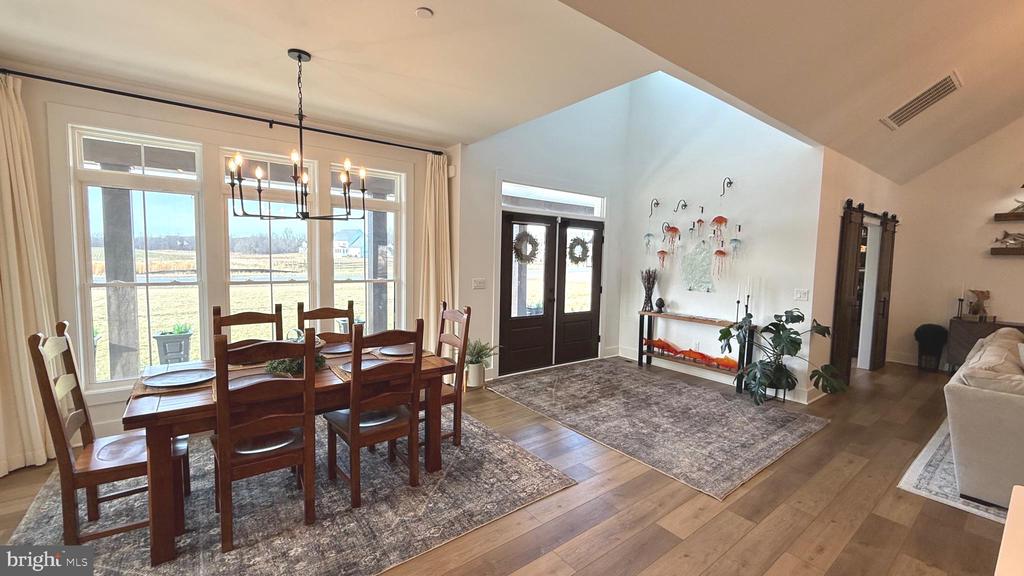
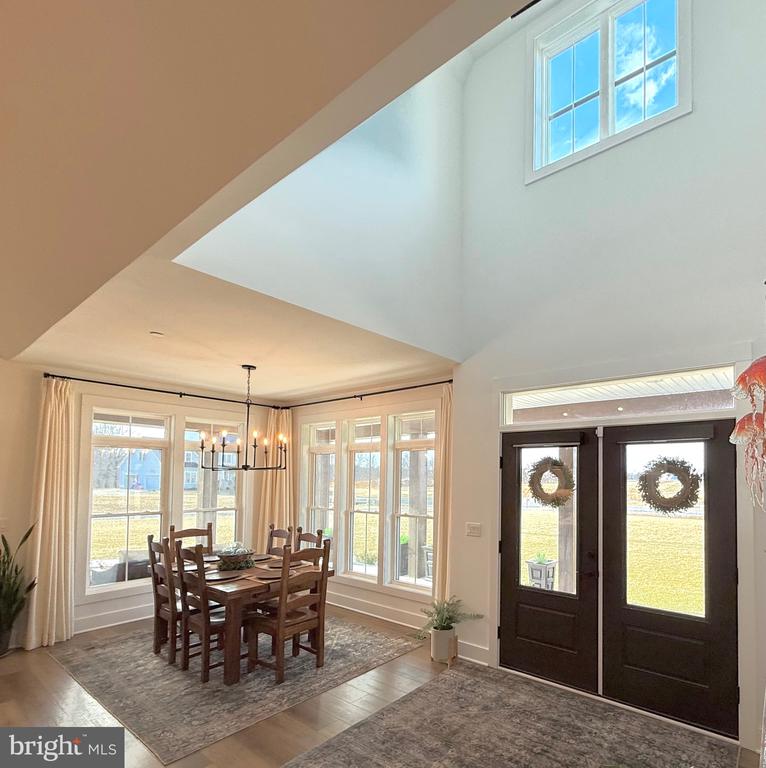
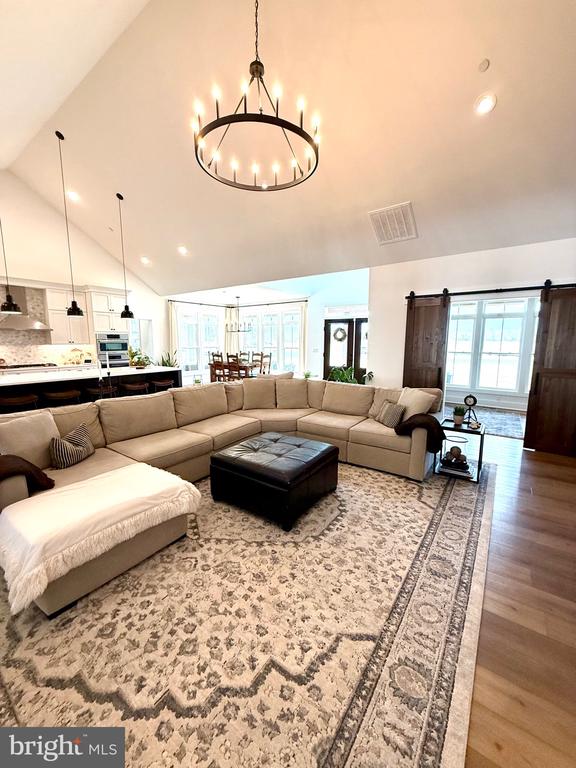
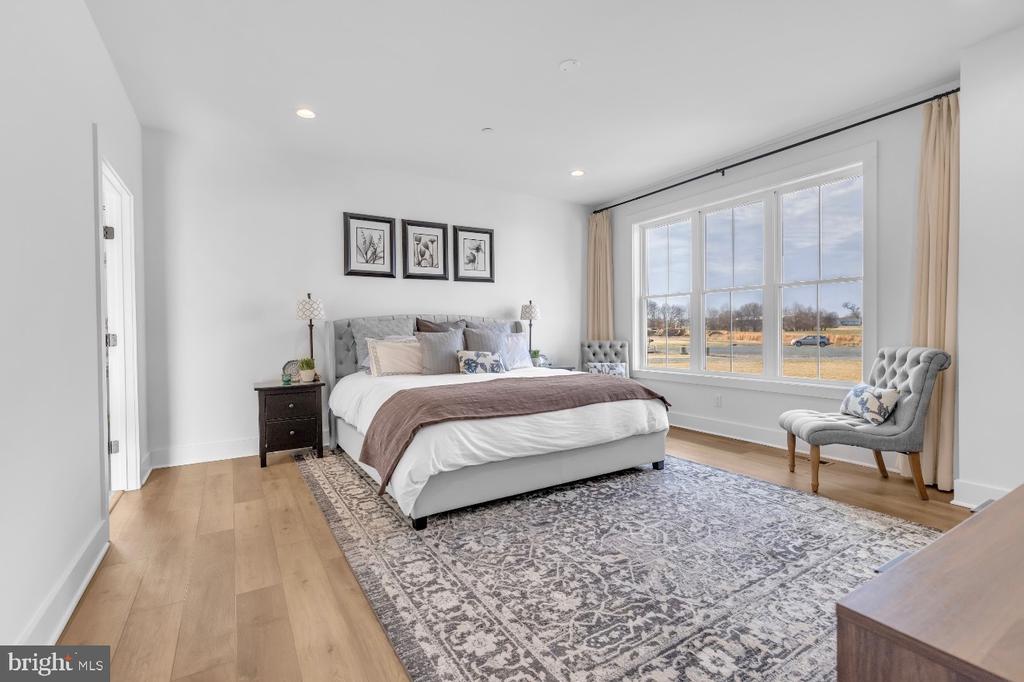
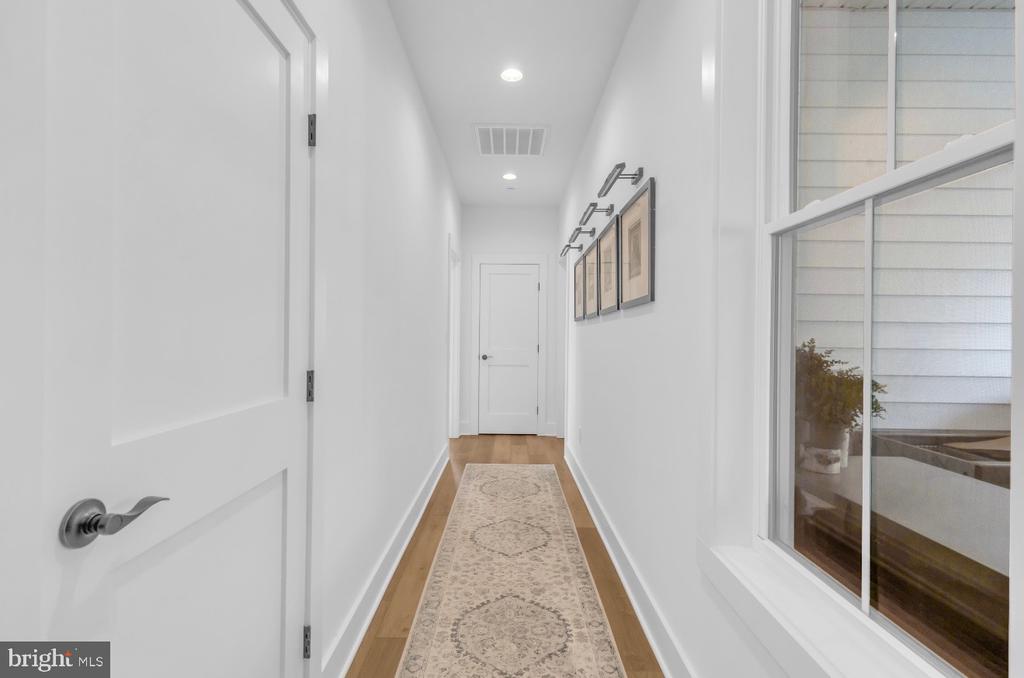
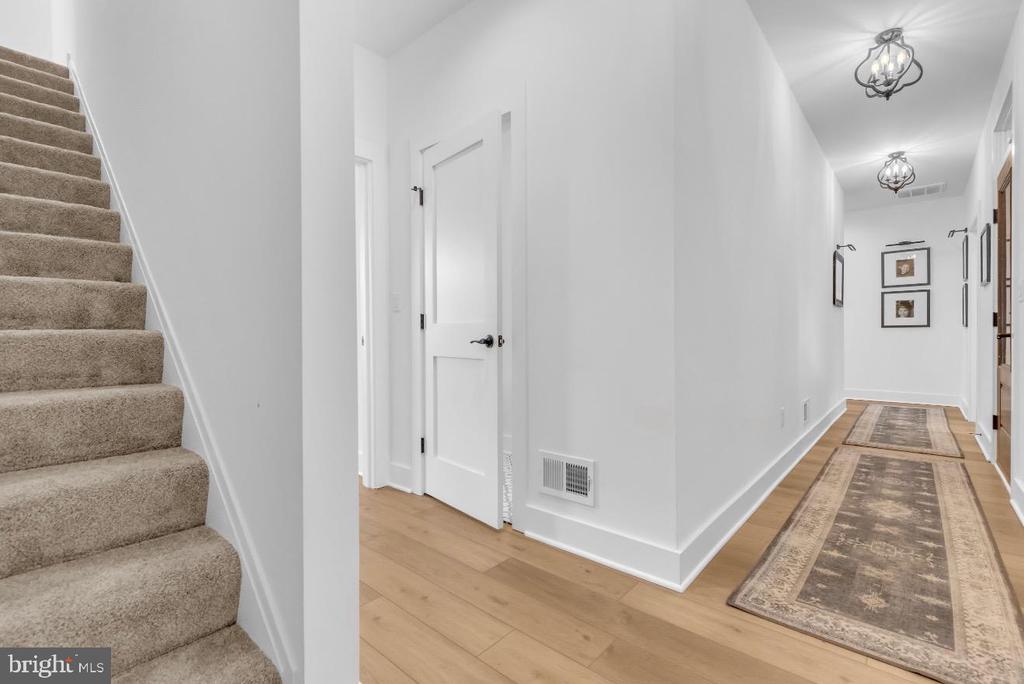
Spacious Layout - Open floor plan with elegant design and high-end finishes with over 200K in upgrades.
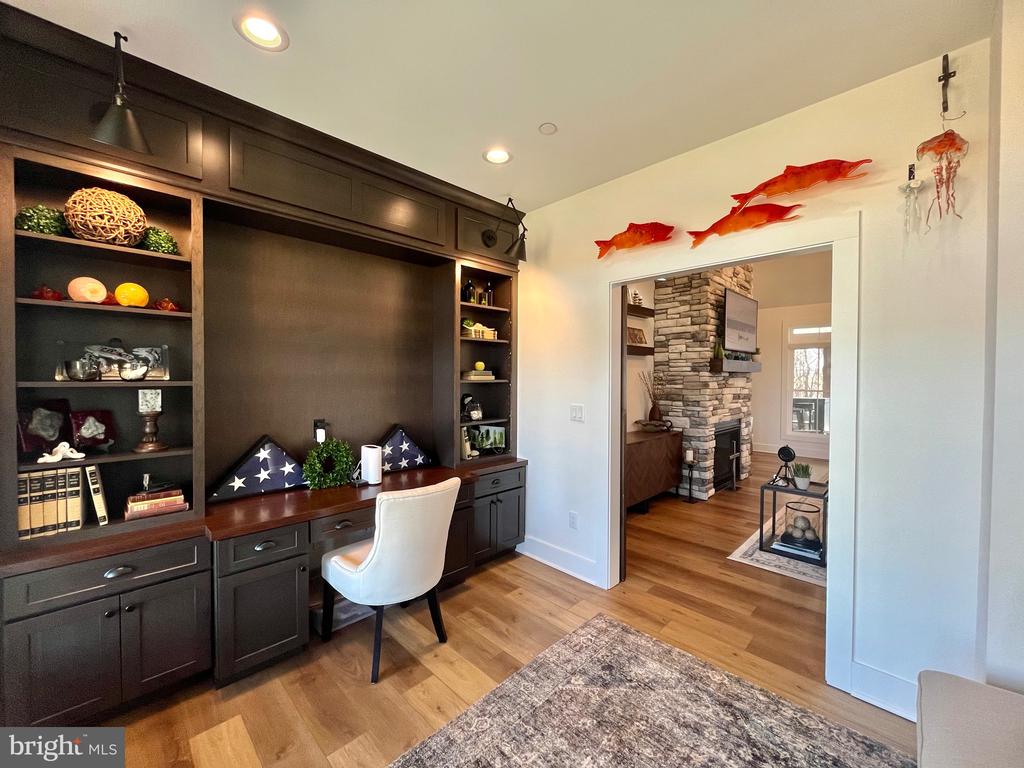
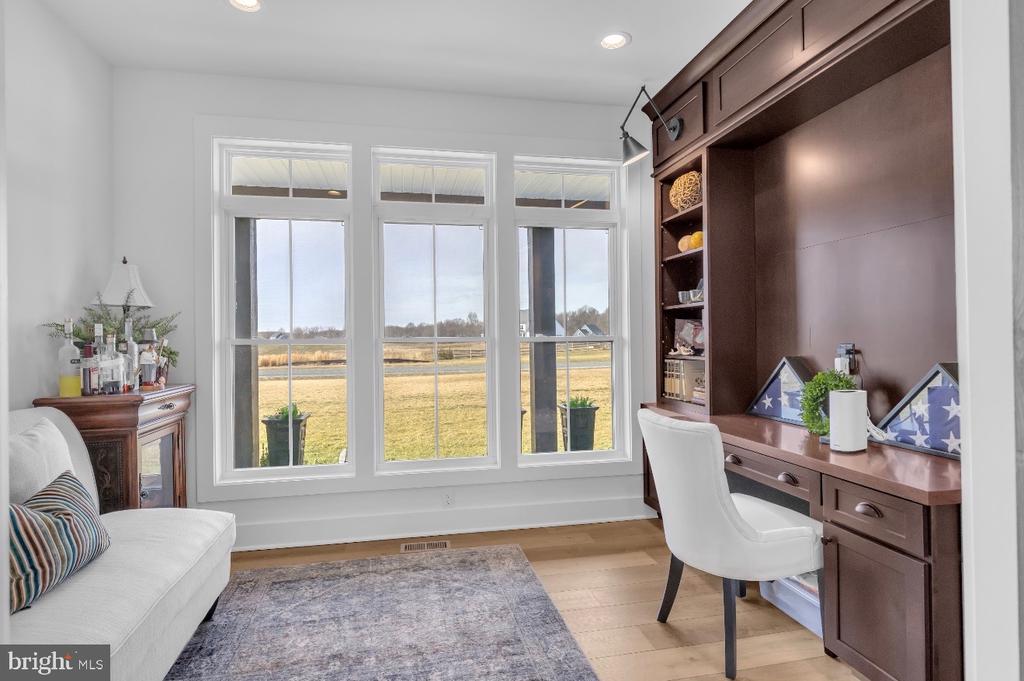
Private Office - Built-in cabinetry for a stylish and functional workspace.
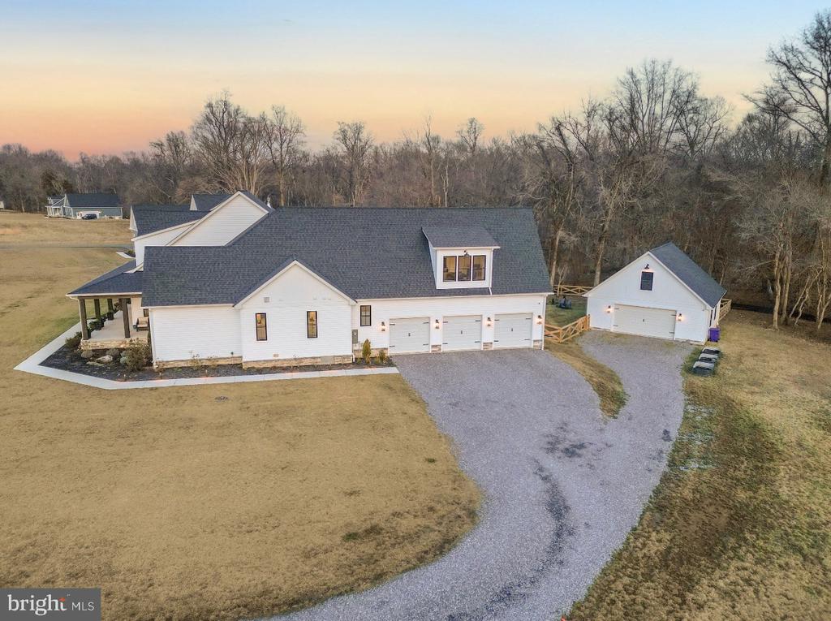
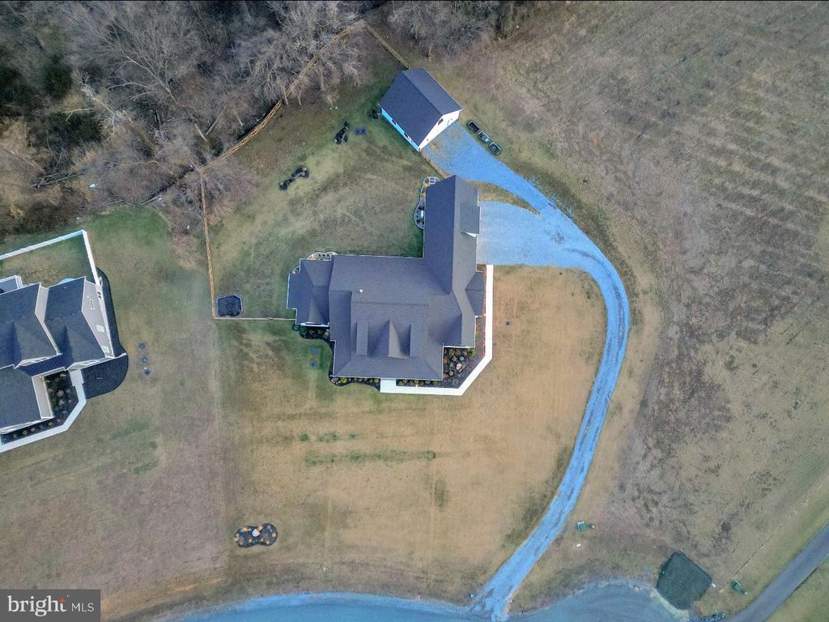
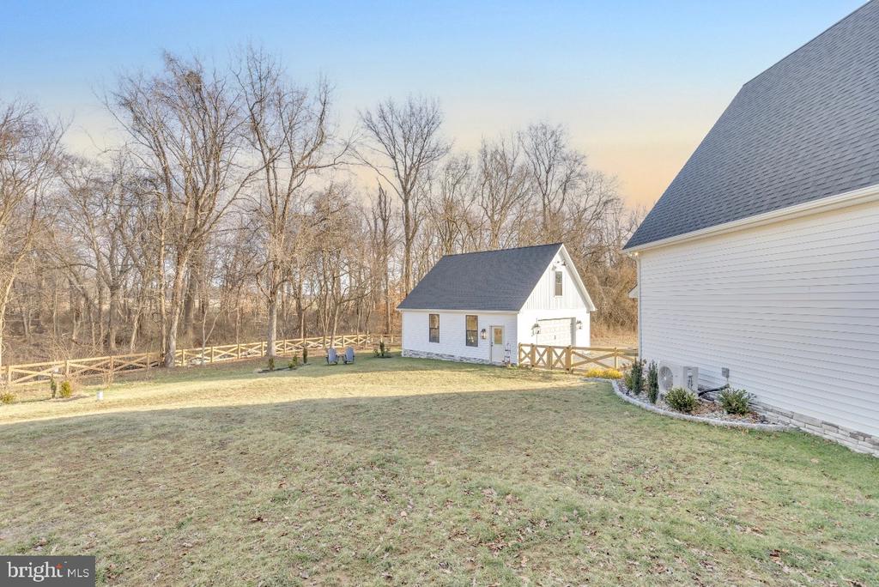
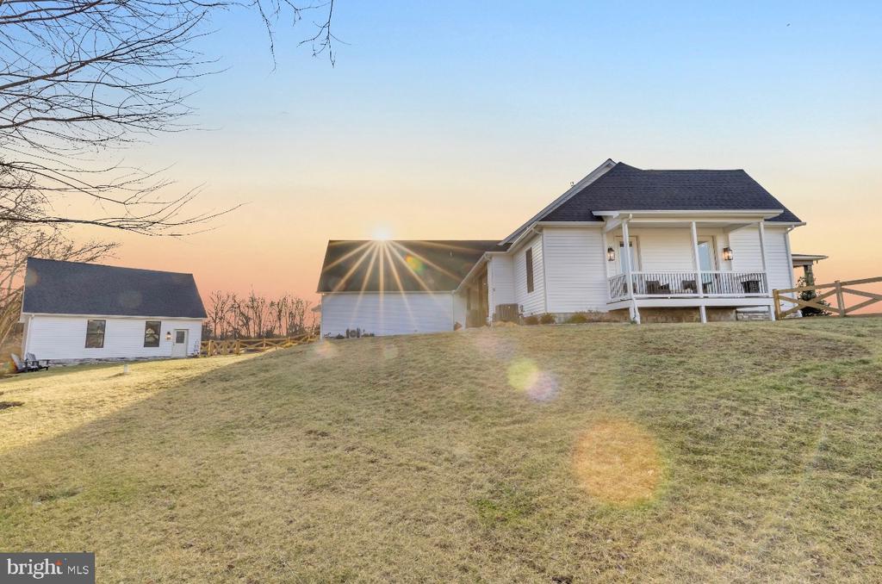
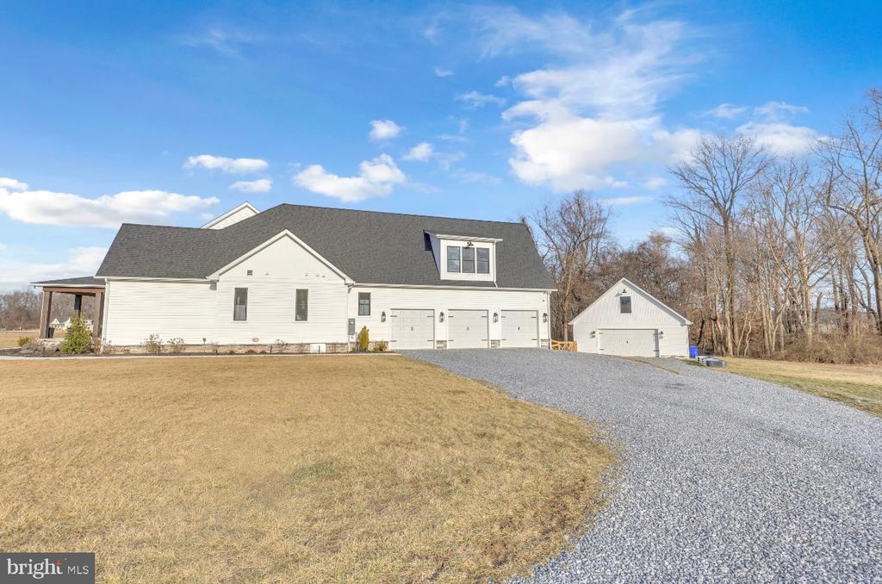
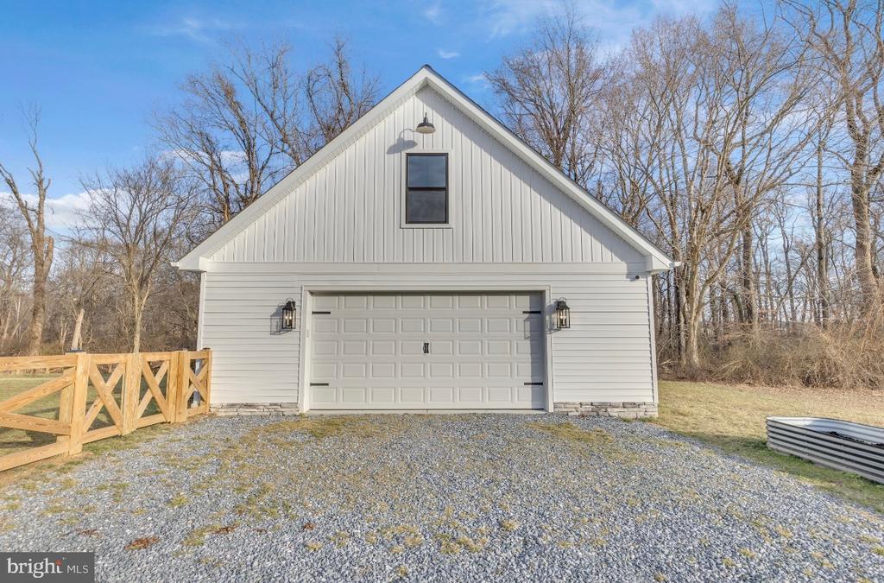
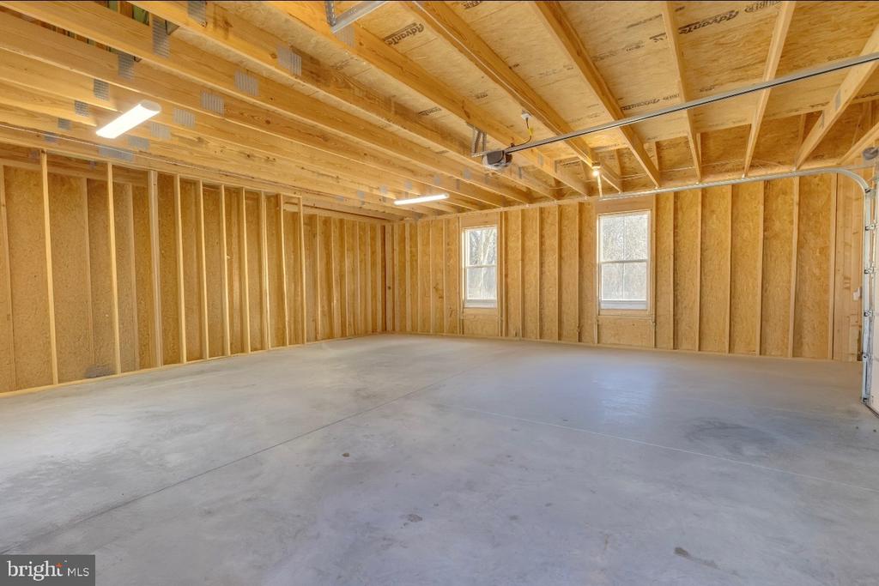
5-Car Garage - Attached 3-car garage + separate 2-car garage with additional loft area.
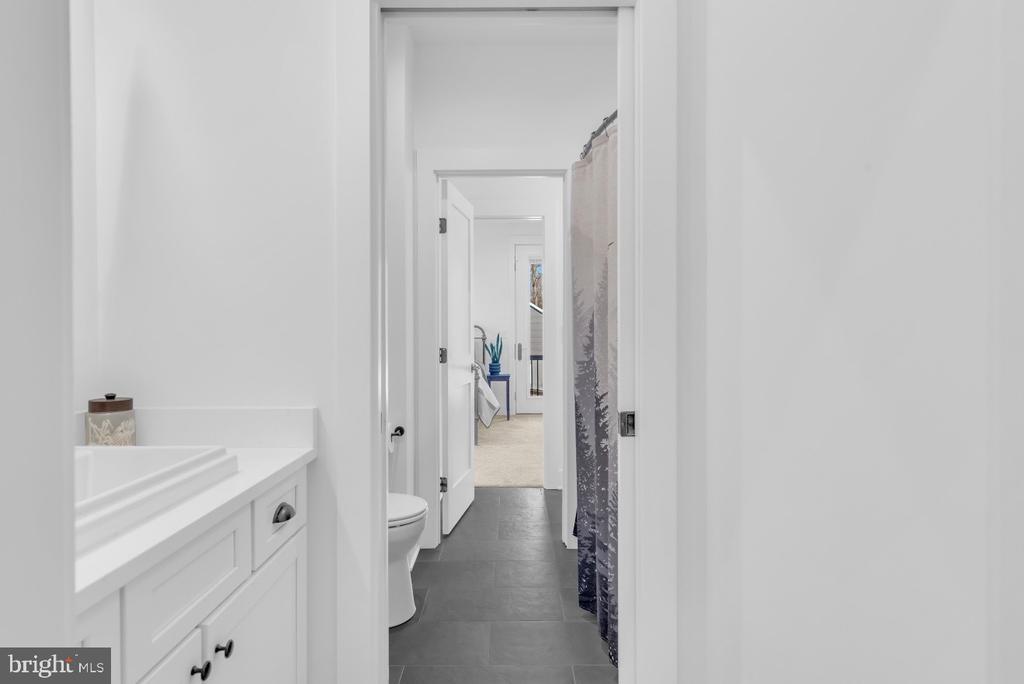
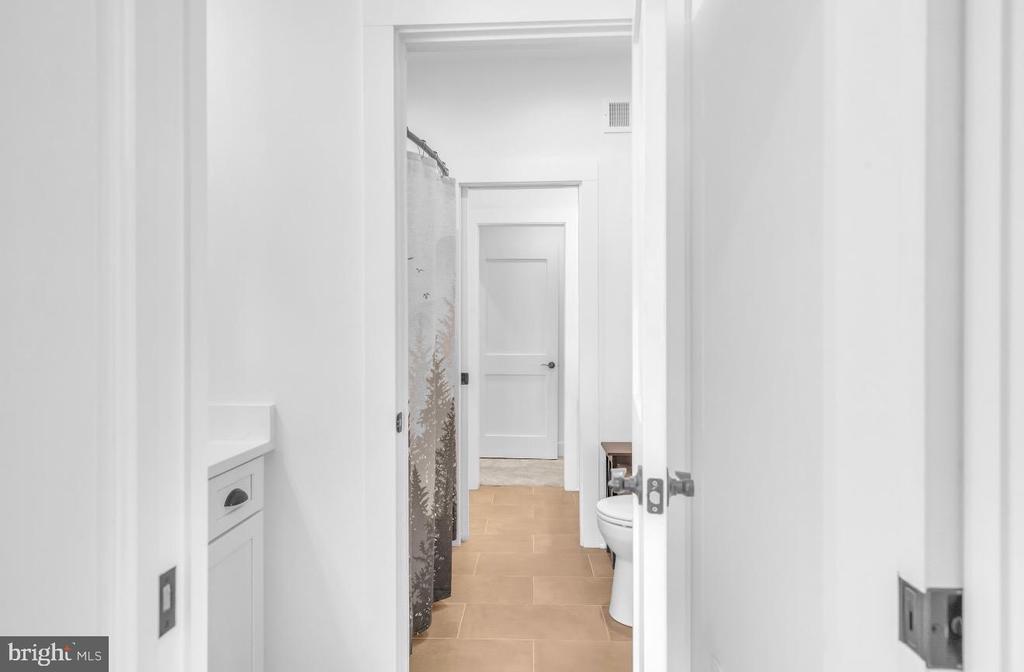
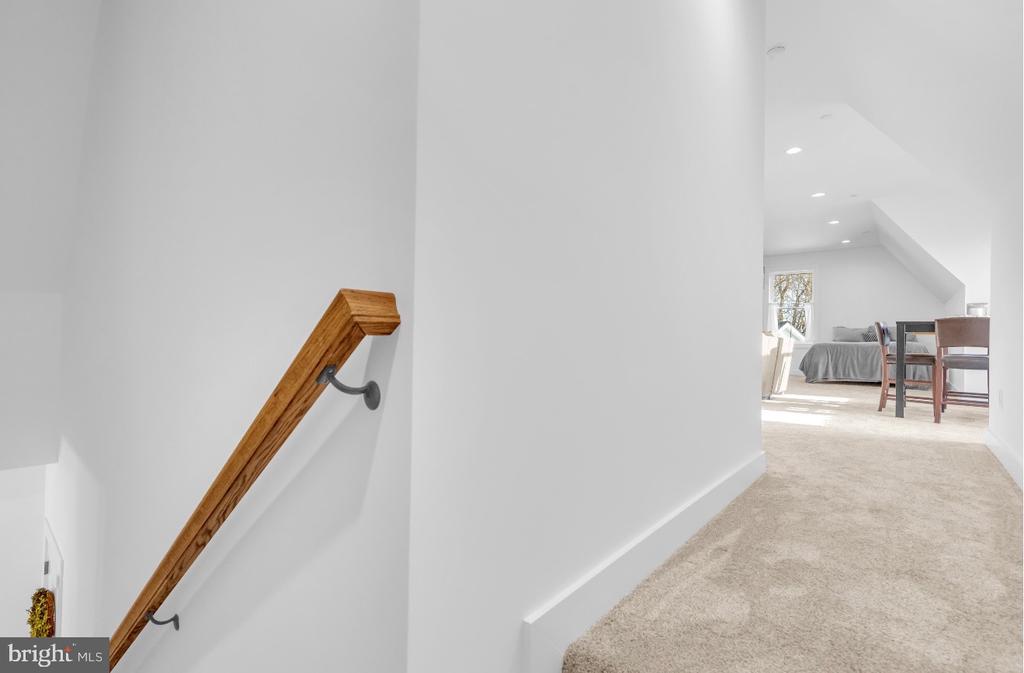
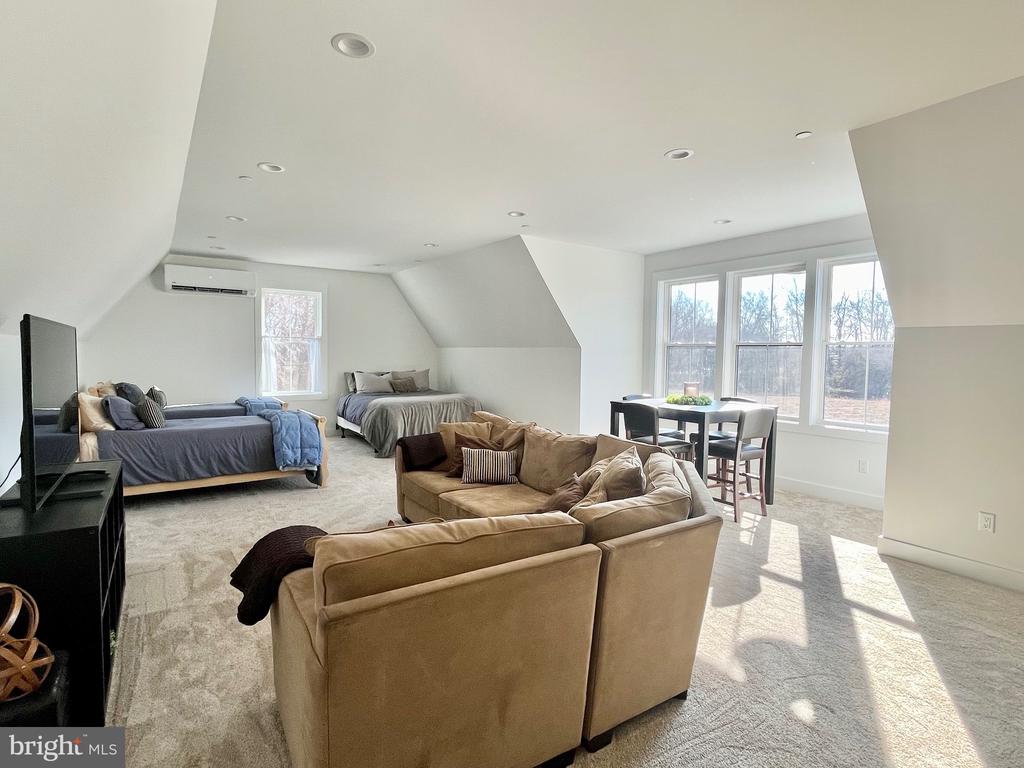
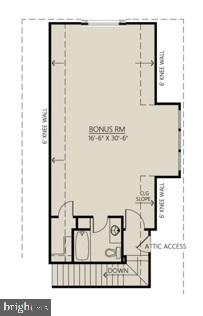
Bonus Space - Large open finished bonus room with a private bathroom above the 3-car garage.
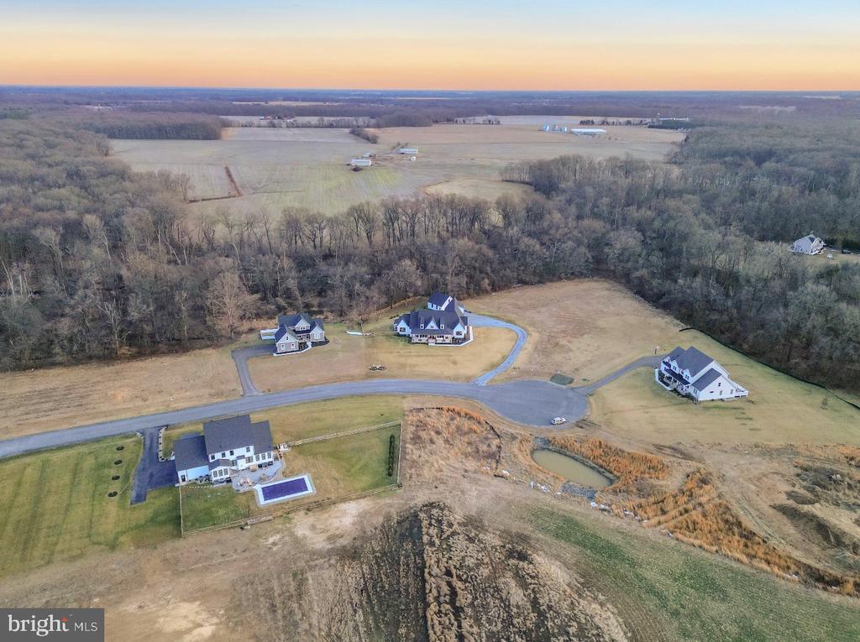
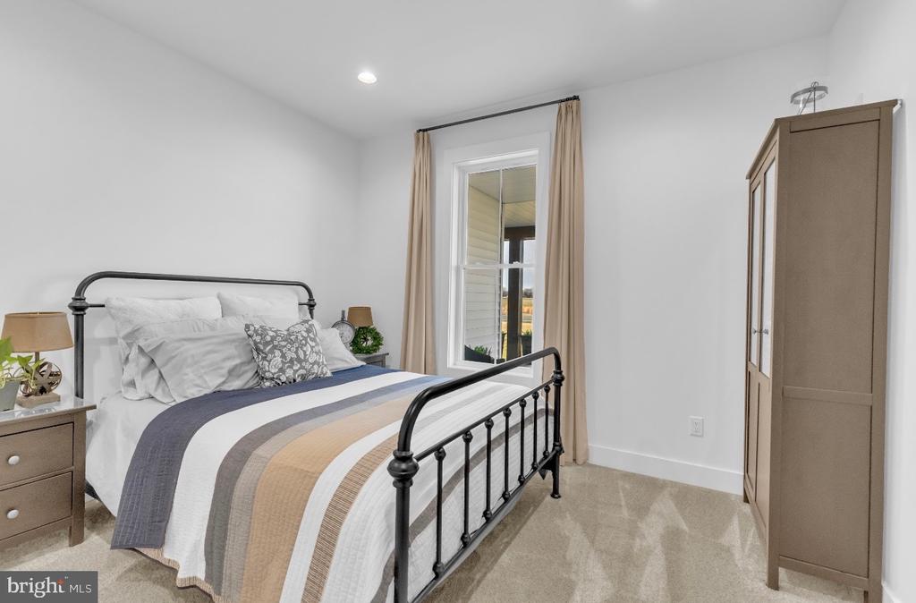
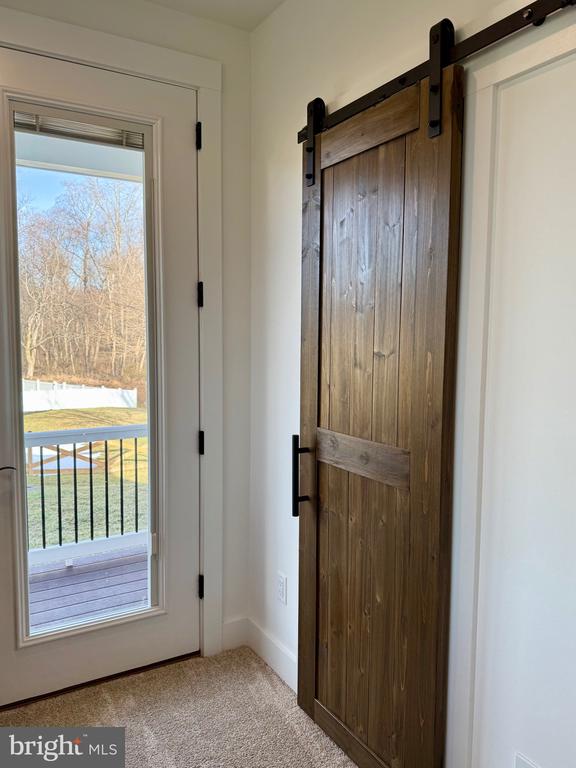
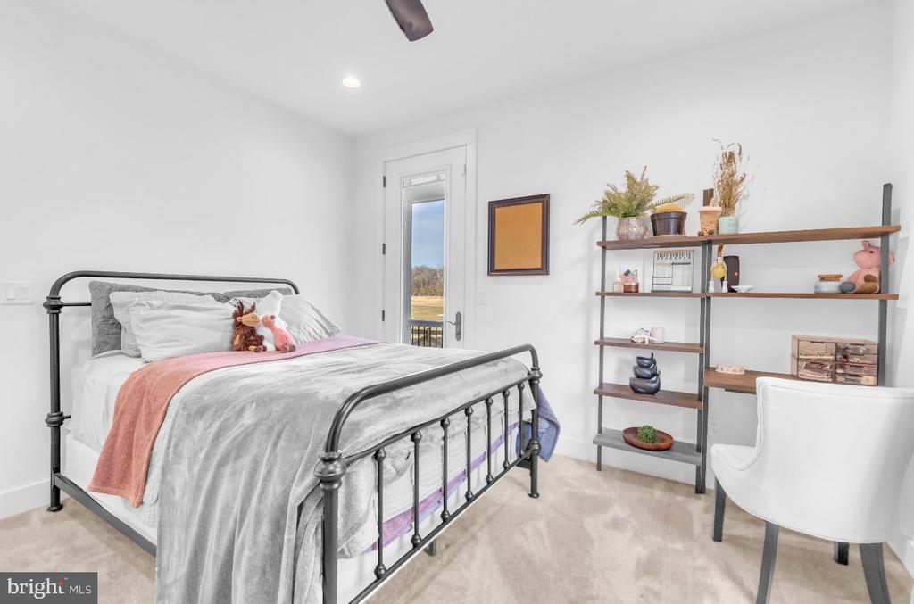
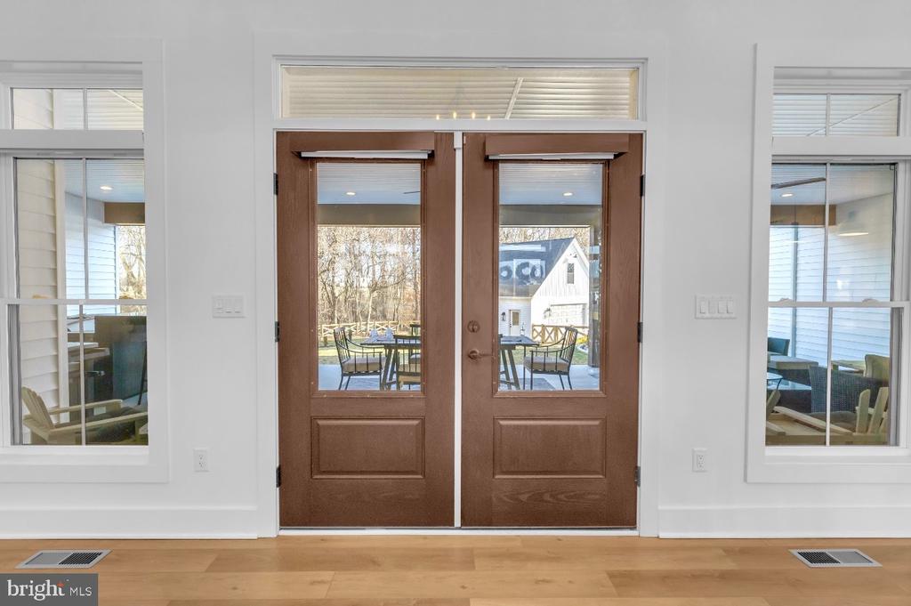
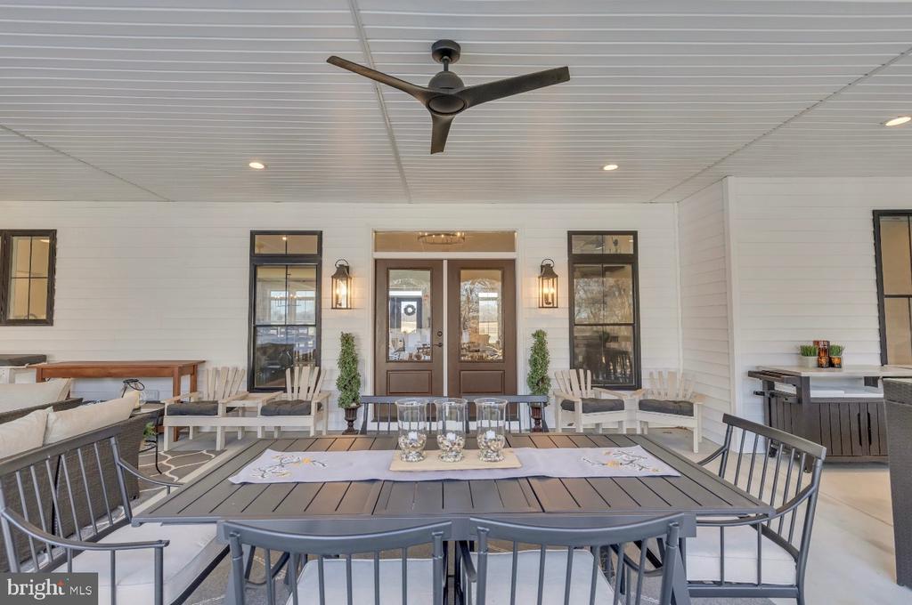
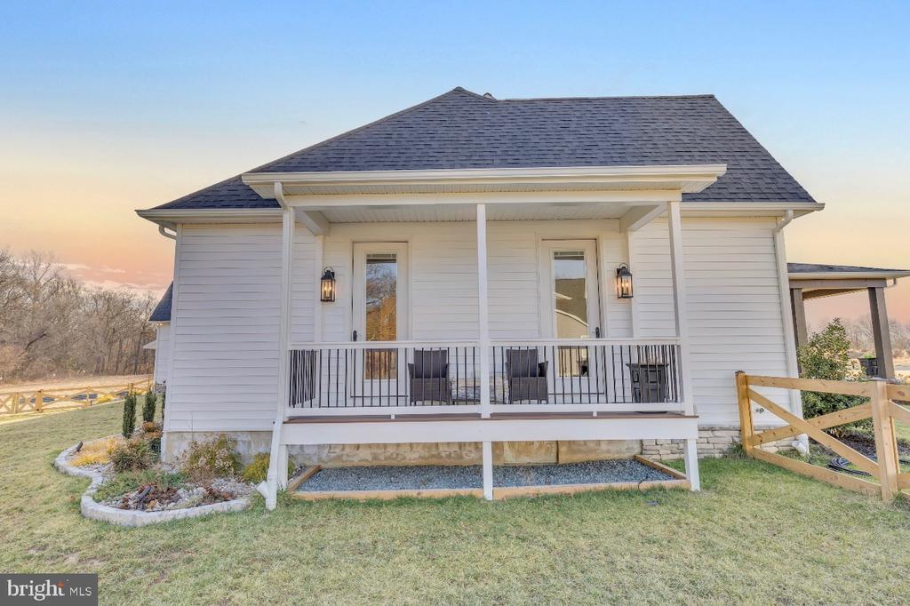
Outdoor Oasis - Covered outdoor space with floor to ceiling stone gas fireplace, access points from several bedrooms, fenced backyard, with forest conservation area.
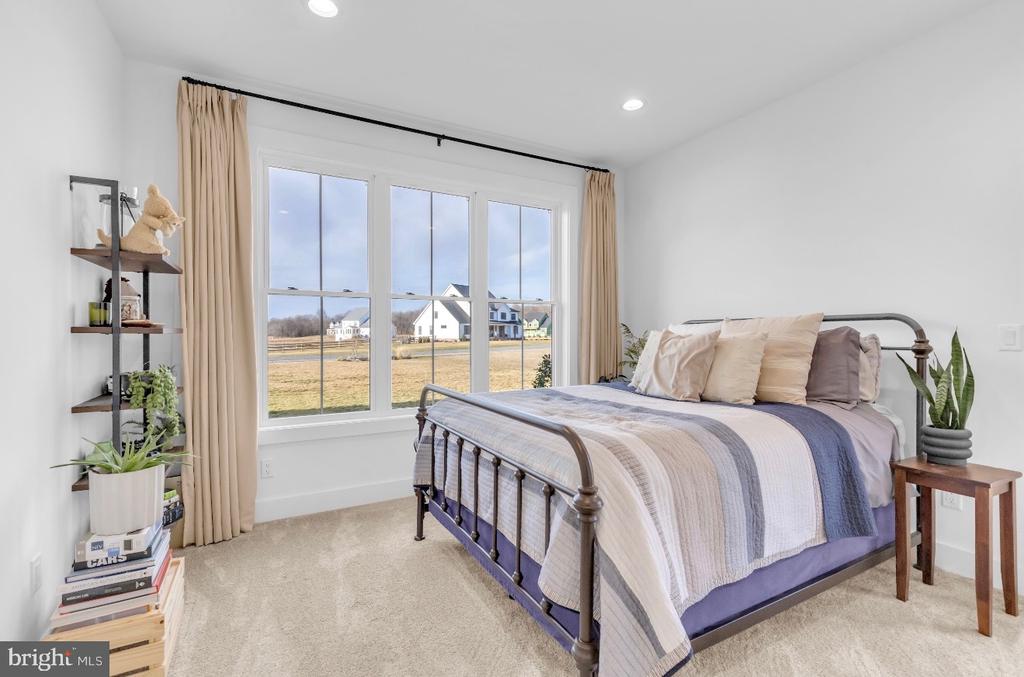
Peaceful setting with nature views.
Too many upgrades to list - this home is a must-see!

Overview

Property Status
Sold
Date Sold
March 10, 2025
Lot Size
1.36 Acres
MLS ID
MDQA2012178
Property Type
Residential
Year Built
2023

Features & Amenities

Neighborhood
Queen Anne's County
Architecture Styles
Traditional
Stories
2
Garage Spaces
5.0
Water Source
Well
Lot Features
Rear Yard
Parking
Attached Garage, Detached Garage
Heat Type
Heat Pump(s), Heat Pump - Gas Back Up
Air Conditioning
Central A/C
Fireplace
Equipment, Gas/Propane, Stone
Appliances
Built-In Microwave, Cooktop, Dishwasher, Instant Hot Water, Oven - Double, Oven - Wall, Range Hood, Refrigerator, Icemaker
Other Interior Features
Built-Ins, Ceiling Fan(s), Entry Level Bedroom, Floor Plan - Open, Kitchen - Gourmet, Pantry, Kitchen - Island, Kitchen - Table Space, Recessed Lighting, Upgraded Countertops, Walk-in Closet(s), Water Treat System
Sewer
Septic Exists
Substructure
Concrete Perimeter
Disability Features
None
Sales Price
$1,035,000
Real Estate Tax
$7,514/yr
Zoning
AG

Downloads

123 Thicket Ct

Schedule a Tour

I would love to help you see this beautiful home! As a full-service brokerage, I can help you tour. Please submit an offer, and answer questions about the buying process.

By providing your contact information to Alicia Dulin, your personal information will be processed in accordance with Alicia Dulin's Privacy Policy. By checking the box(es) below, you expressly consent to receive marketing or promotional real estate communication from Alicia Dulin in the manner selected by you. For SMS text messages, message frequency varies. Message and data rates may apply. Consent is not a condition of purchase of any goods or services. You may opt out of receiving further communications from Alicia Dulin at any time. To opt out of receiving SMS text messages, reply STOP to unsubscribe. SMS text messaging is subject to our Terms of Use.

Thank you

for your interest in 123 THICKET COURT, CENTREVILLE, MD 21617

123 Thicket Ct
Navigate

I'm Interested In

123 Thicket Ct

or
  • CallDarlene Wheatley

    License #533888

    (410) 829-6533
  • Follow Us On Instagram