Leave a Message

By providing your contact information to Alicia Dulin, your personal information will be processed in accordance with Alicia Dulin's Privacy Policy. By checking the box(es) below, you expressly consent to receive marketing or promotional real estate communication from Alicia Dulin in the manner selected by you. For SMS text messages, message frequency varies. Message and data rates may apply. Consent is not a condition of purchase of any goods or services. You may opt out of receiving further communications from Alicia Dulin at any time. To opt out of receiving SMS text messages, reply STOP to unsubscribe. SMS text messaging is subject to our Terms of Use.

Thank you for your message. I will be in touch with you shortly.

Explore Properties

Property Description

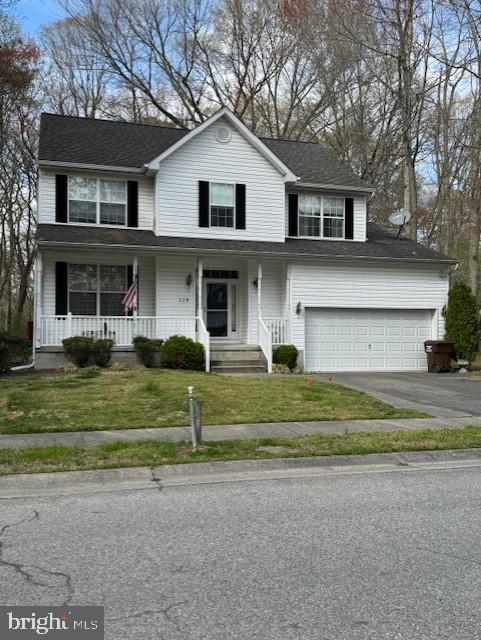
Welcome to The Woods. This 4 bedroom, 2 and 1/2 half bath 2 story contemporary style home offers so many great features. Owners added extra windows, front porch, large screened rear porch with deck and stamped concrete patio area plus shed. Stainless appliances are approximately 1 year old, including refrigerator, smooth surface range, built-in microwave, dishwasher plus washer and dryer. Family room is adjoining the kitchen area and includes a gas burning corner fireplace. Kitchen, foyer and hall flooring has been replaced with laminated plank. Separate formal dining room and living room. Half bath located just off the foyer. Primary bedroom is spacious with walk-in closet and a super ensuite bath. 3 additional bedrooms with lots of extra closet space and another full bath on the 2nd level. This home is will be available for immediate occupancy.

Overview

Property Status
Sold
Date Sold
June 14, 2024
Lot Size
6,000 Sq.Ft.
MLS ID
MDQA2009376
Property Type
Residential
Year Built
2001

Features & Amenities

Neighborhood
Queen Anne's County
Architecture Styles
Contemporary, Colonial
Garage Spaces
2.0
Water Source
Public
Parking
On Street, Attached
Heat Type
Electric
Air Conditioning
Heat Pump, Ceiling Fan(s)
Fireplace
Gas
Appliances
Washer, Electric Range, Electric Oven, Electric Water Heater, Dishwasher, Disposal, Dryer, Ice Maker, Refrigerator, Stainless Steel Appliance(s), Water Heater
Other Interior Features
Eat-in Kitchen, Ceiling Fan(s), Pantry, Walk-In Closet(s), High Ceilings
Sewer
Public Sewer
School District
QUEEN ANNE'S COUNTY PUBLIC SCHOOLS
Sales Price
$443,500
Real Estate Tax
$3,133/yr
HOA
$127/3 mos
Zoning
GPRN

Downloads

115 Timber Ln

Schedule a Tour

I would love to help you see this beautiful home! As a full-service brokerage, I can help you tour. Please submit an offer, and answer questions about the buying process.

By providing your contact information to Alicia Dulin, your personal information will be processed in accordance with Alicia Dulin's Privacy Policy. By checking the box(es) below, you expressly consent to receive marketing or promotional real estate communication from Alicia Dulin in the manner selected by you. For SMS text messages, message frequency varies. Message and data rates may apply. Consent is not a condition of purchase of any goods or services. You may opt out of receiving further communications from Alicia Dulin at any time. To opt out of receiving SMS text messages, reply STOP to unsubscribe. SMS text messaging is subject to our Terms of Use.

Thank you

for your interest in 115 TIMBER LANE, GRASONVILLE, MD 21638

115 Timber Ln
Navigate

I'm Interested In

115 Timber Ln

or

Follow Us On Instagram