Leave a Message

By providing your contact information to Alicia Dulin, your personal information will be processed in accordance with Alicia Dulin's Privacy Policy. By checking the box(es) below, you expressly consent to receive marketing or promotional real estate communication from Alicia Dulin in the manner selected by you. For SMS text messages, message frequency varies. Message and data rates may apply. Consent is not a condition of purchase of any goods or services. You may opt out of receiving further communications from Alicia Dulin at any time. To opt out of receiving SMS text messages, reply STOP to unsubscribe. SMS text messaging is subject to our Terms of Use.

Thank you for your message. I will be in touch with you shortly.

Explore Properties

Property Description

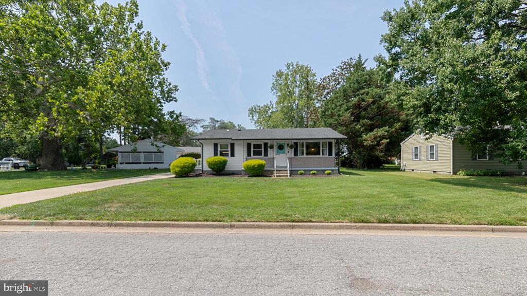
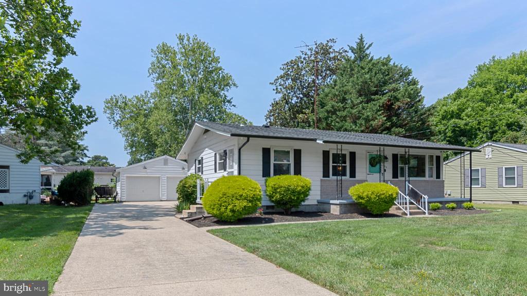
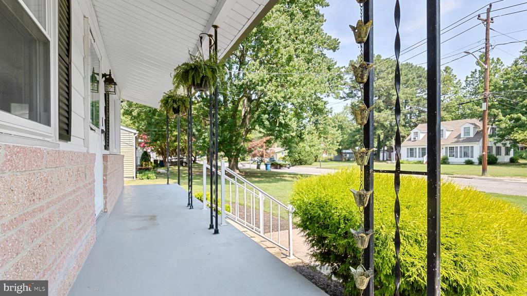
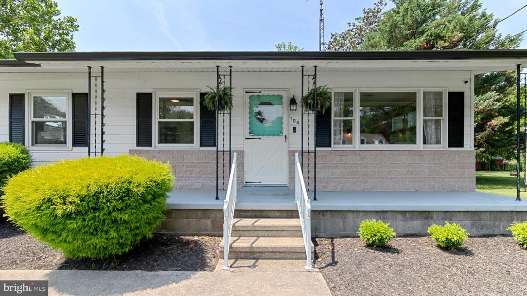
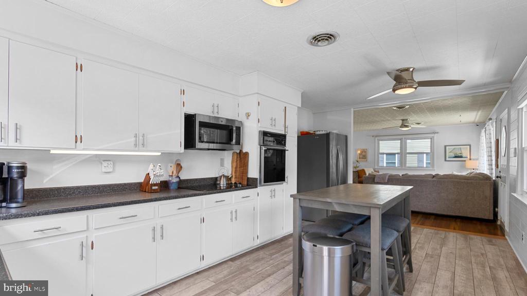
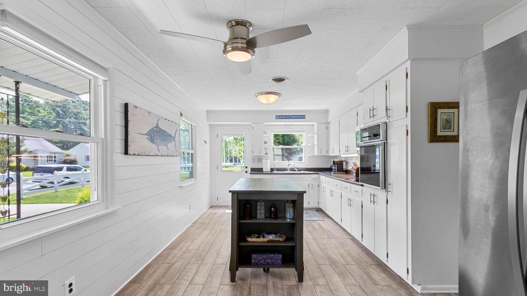
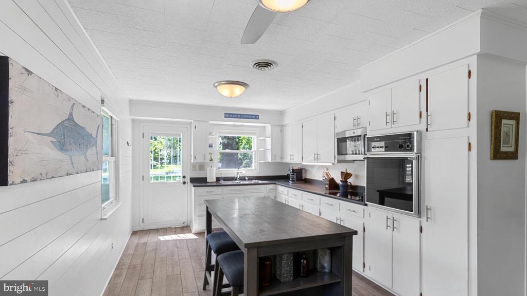
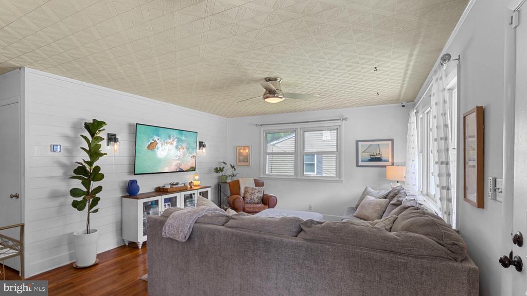
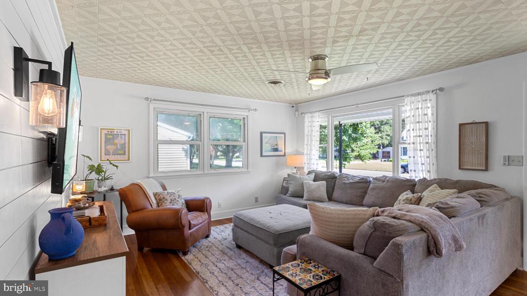
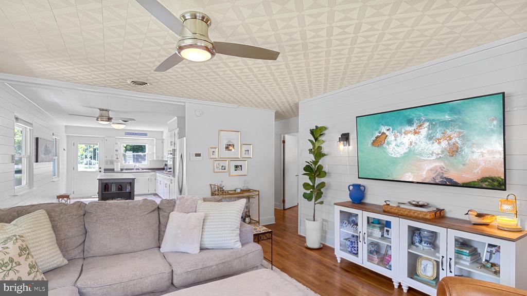
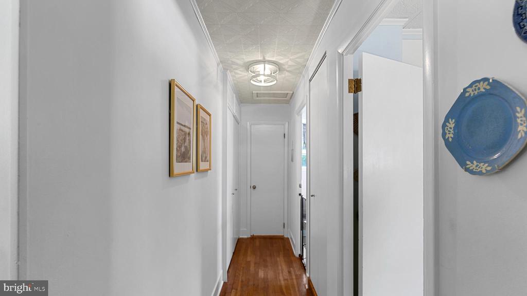
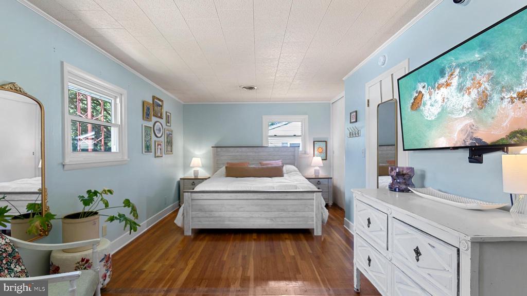
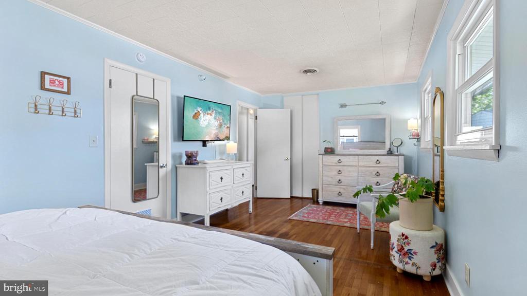
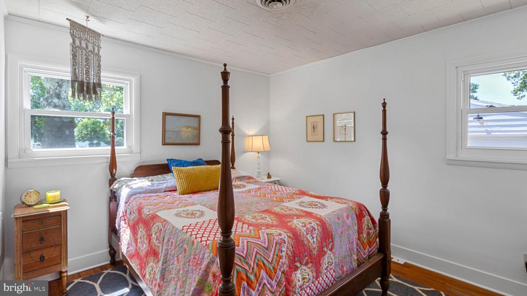
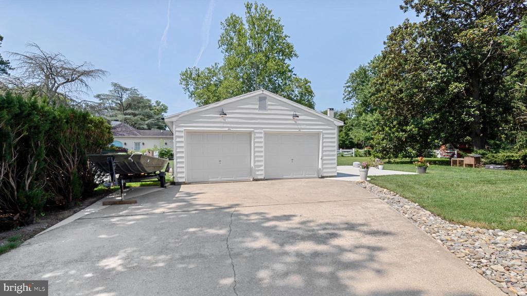
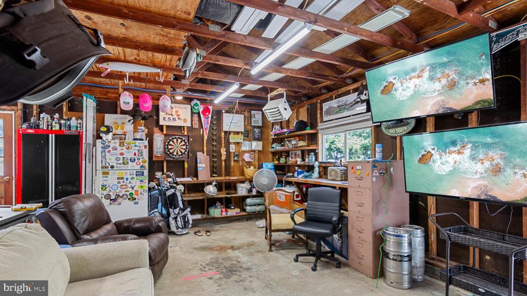
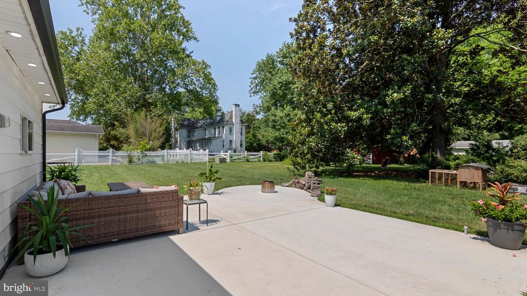
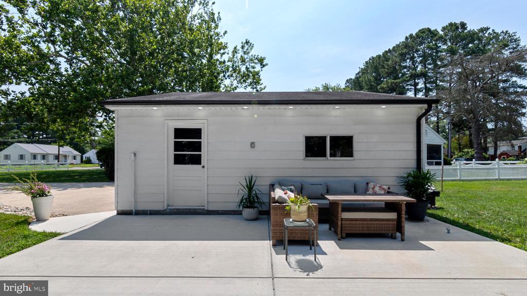
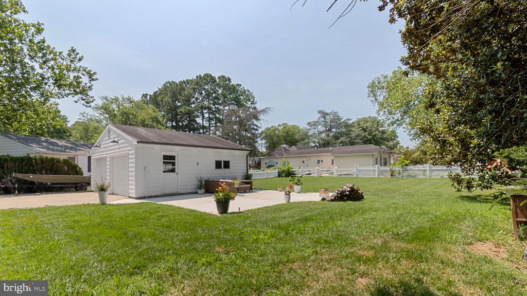
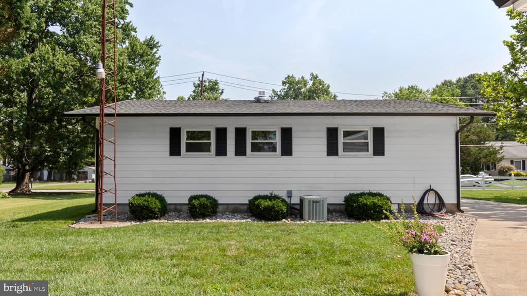
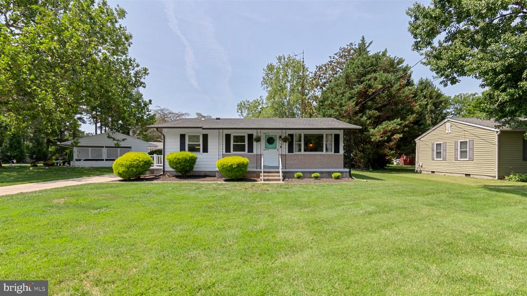
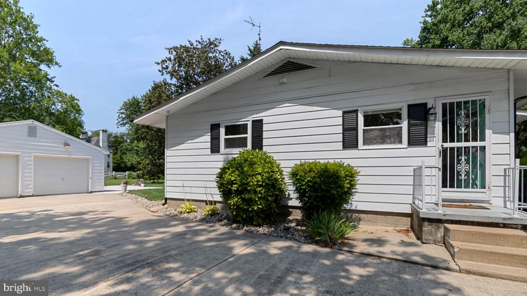
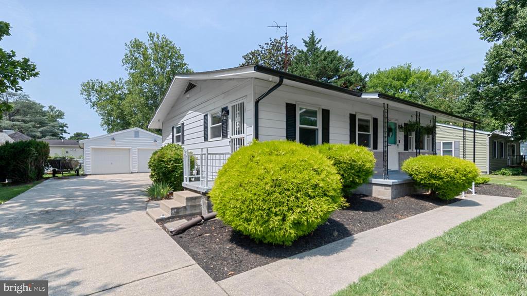
Welcome to this charming, move-in ready rancher in one of Easton's most convenient in-town locations. Thoughtfully updated throughout, this well-maintained home features hardwood floors, an updated eat-in kitchen with white cabinetry, and a flexible floor plan with an oversized primary bedroom. Enjoy outdoor living on the impressive 550-square-foot patio, perfect for entertaining, along with a large backyard, heated detached garage/workshop, and an extended driveway with room for a boat or trailer. Recent improvements include fresh paint, updated landscaping, modern lighting, new gutters (2025), an updated bathroom, vinyl-clad windows, newer roof, spray foam insulation crawlspace, and updated HVAC components. Conveniently located just minutes from downtown Easton's shops, restaurants, parks, and Rails-to-Trails. Seller to identify home of choice.

Overview

Property Status
For Sale
Lot Size
0.31 Acres
MLS ID
MDTA2014490
Property Type
Residential
Year Built
1957

Features & Amenities

Total Area
1,073 Sq.Ft.
Neighborhood
Easton
Architecture Styles
Ranch/Rambler
Stories
1
Garage Spaces
2.0
Water Source
Public
Utilities
Natural Gas Available
Pool
No Pool
Parking
Detached Garage, Driveway
Heat Type
Heat Pump(s)
Air Conditioning
Central A/C
Other Interior Features
Attic, Ceiling Fan(s), Entry Level Bedroom, Family Room Off Kitchen, Floor Plan - Open, Kitchen - Eat-In, Kitchen - Table Space, Wood Floors
Sewer
Public Sewer
Substructure
Crawl Space
Disability Features
None
Security Features
Security System
School District
TALBOT COUNTY PUBLIC SCHOOLS
Sales Price
$349,900
Real Estate Tax
$3,256/yr
Zoning
R

Downloads

104 SYCAMORE AVENUE

Schedule a Tour

I would love to help you see this beautiful home! As a full-service brokerage, I can help you tour. Please submit an offer, and answer questions about the buying process.

By providing your contact information to Alicia Dulin, your personal information will be processed in accordance with Alicia Dulin's Privacy Policy. By checking the box(es) below, you expressly consent to receive marketing or promotional real estate communication from Alicia Dulin in the manner selected by you. For SMS text messages, message frequency varies. Message and data rates may apply. Consent is not a condition of purchase of any goods or services. You may opt out of receiving further communications from Alicia Dulin at any time. To opt out of receiving SMS text messages, reply STOP to unsubscribe. SMS text messaging is subject to our Terms of Use.

Thank you

for your interest in 104 SYCAMORE AVENUE, EASTON, MD 21601

104 SYCAMORE AVENUE
Navigate

Mortgage Calculator

Estimate your monthly mortgage payment, including the principal and interest, property taxes, and HOA. Adjust the values to generate a more accurate rate.
$0,000 Your Payment 20 15 65
$0,000 Your Payment

I'm Interested In

104 SYCAMORE AVENUE

or
  • CallAlicia Gannon Dulin

    License #646830

    (410) 200-6378
  • Follow Us On Instagram