Leave a Message

By providing your contact information to Alicia Dulin, your personal information will be processed in accordance with Alicia Dulin's Privacy Policy. By checking the box(es) below, you expressly consent to receive marketing or promotional real estate communication from Alicia Dulin in the manner selected by you. For SMS text messages, message frequency varies. Message and data rates may apply. Consent is not a condition of purchase of any goods or services. You may opt out of receiving further communications from Alicia Dulin at any time. To opt out of receiving SMS text messages, reply STOP to unsubscribe. SMS text messaging is subject to our Terms of Use.

Thank you for your message. I will be in touch with you shortly.

Explore Properties

Property Description

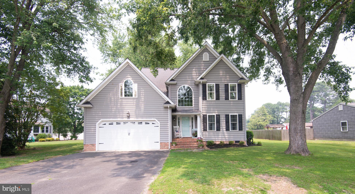
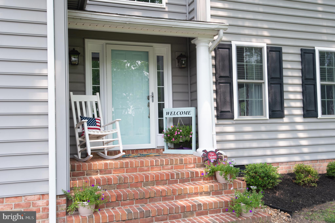
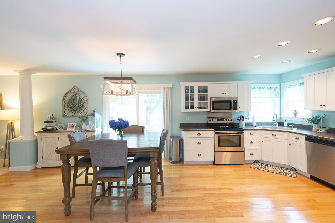
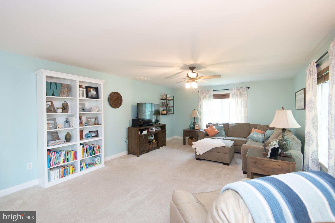
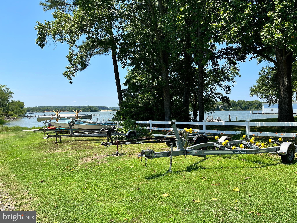
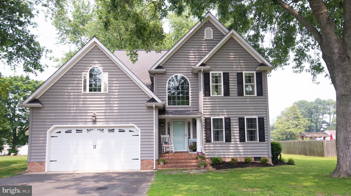
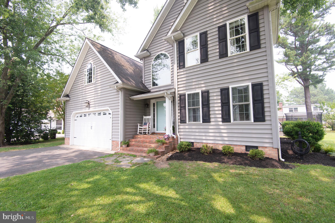
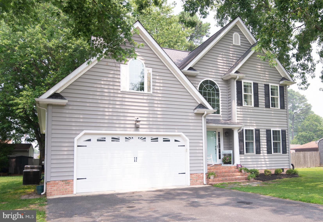
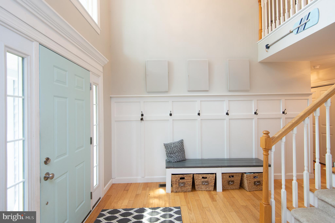
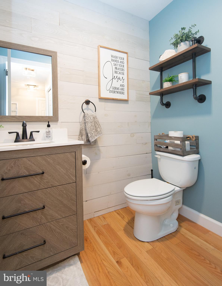
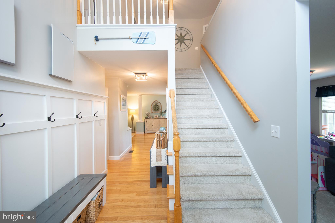
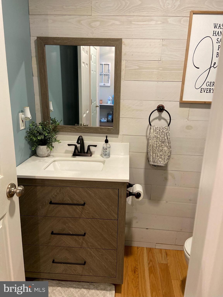
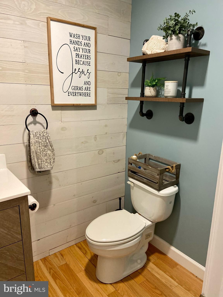
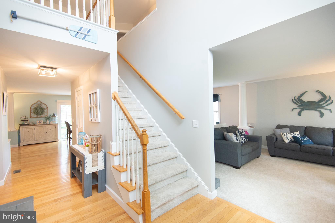
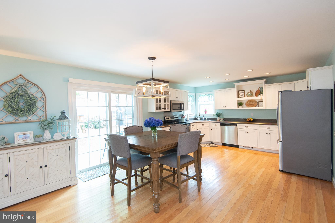
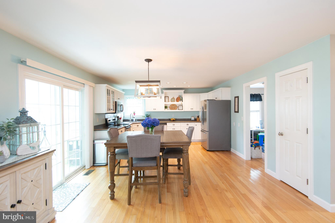
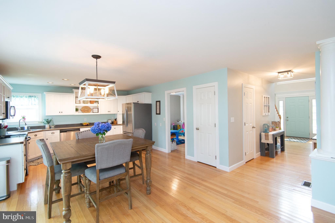
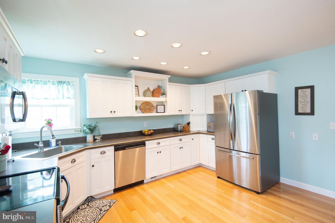
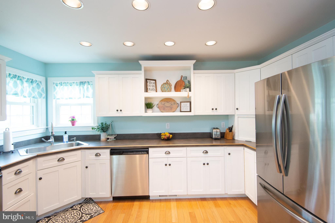
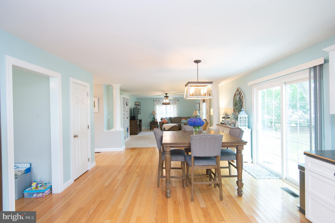
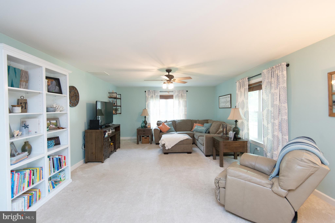
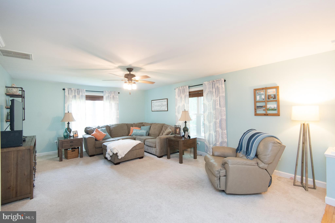
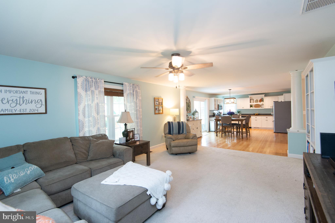
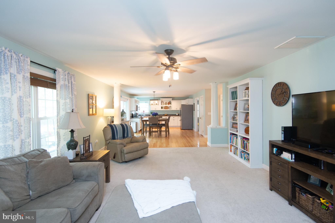
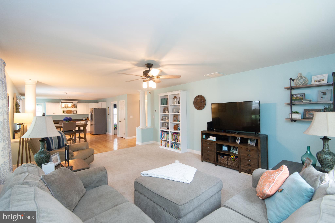
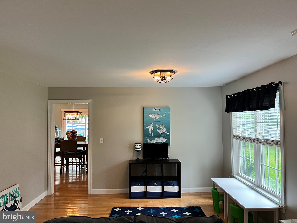
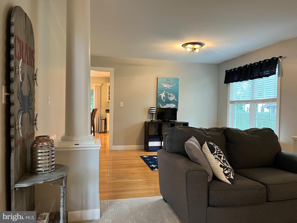
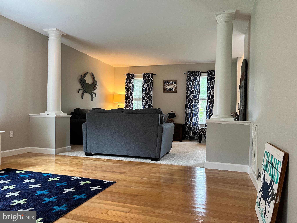
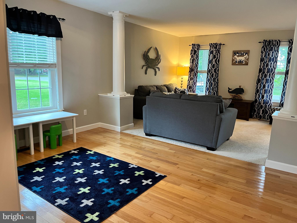
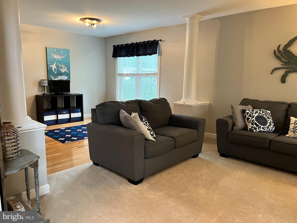
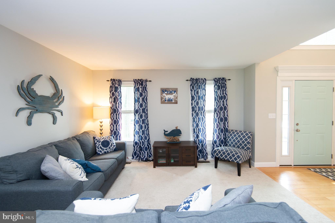
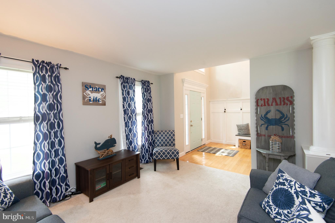
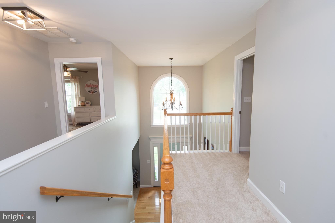
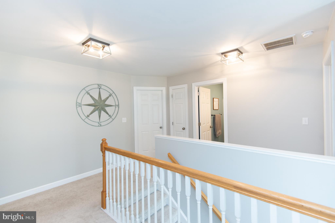
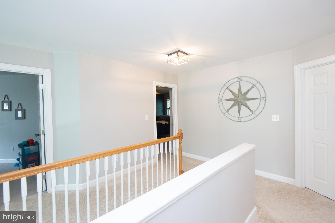
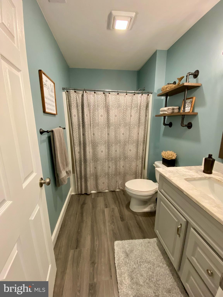
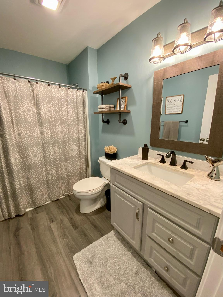
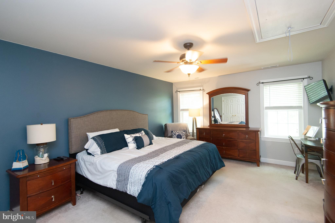
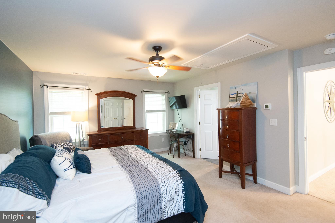
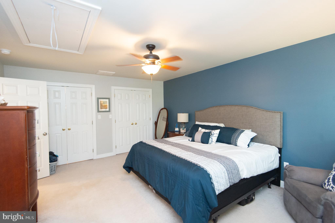
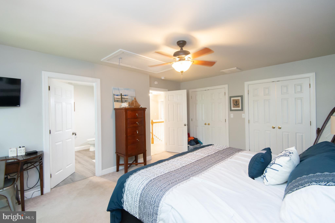
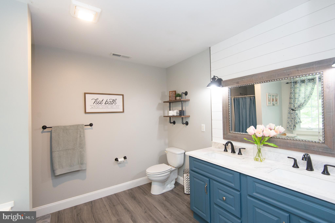
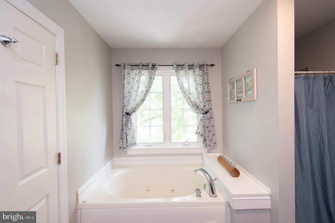
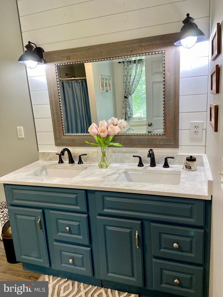
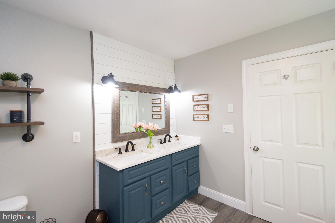
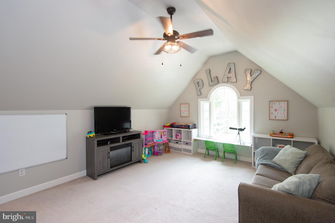
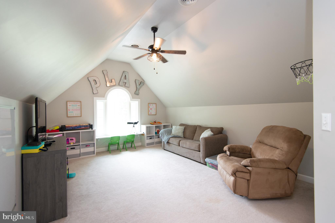

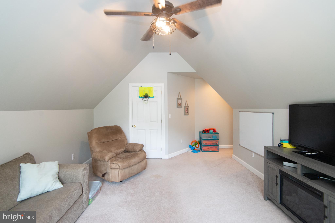
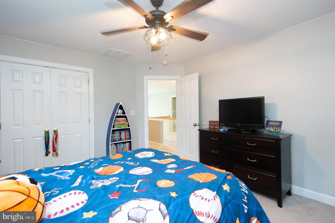
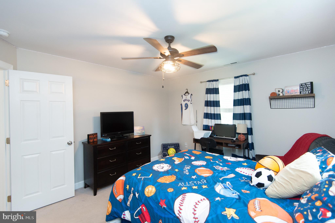
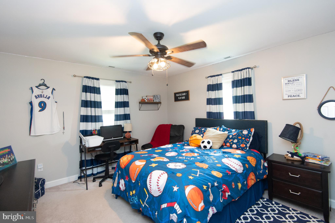
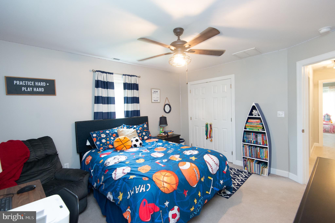
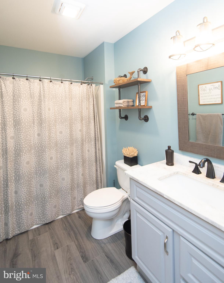
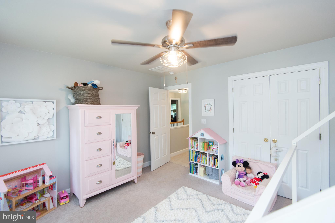
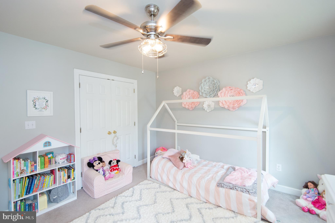
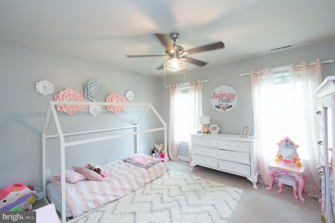
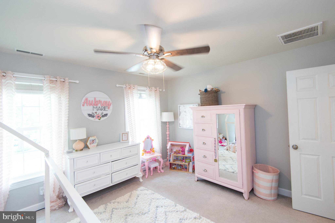
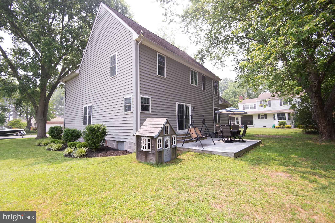
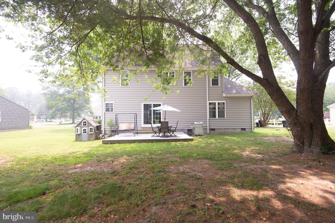
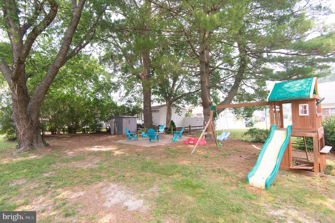
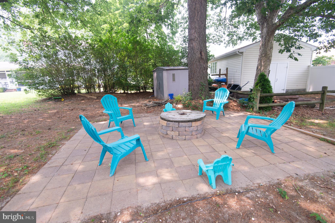
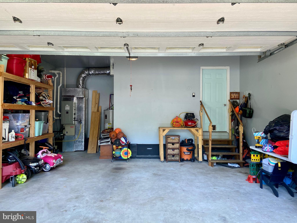
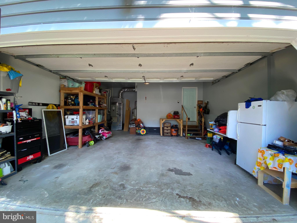
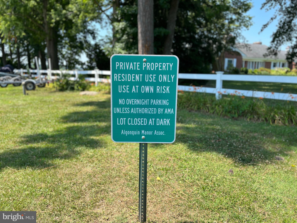
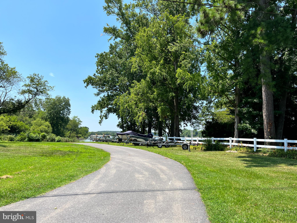
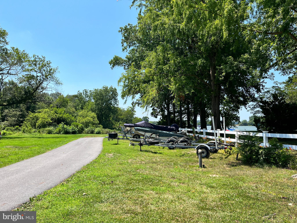
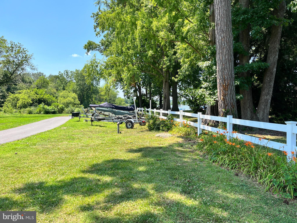
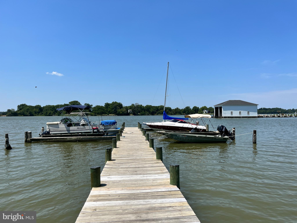
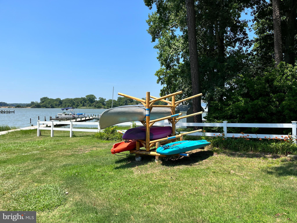
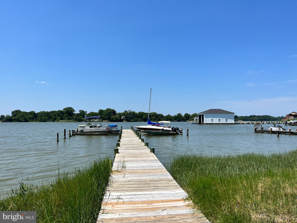
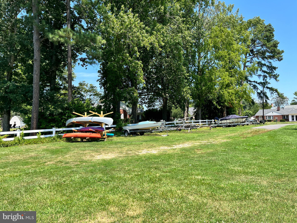
Lovingly cared for home in Algonquin! Enter the gracious two-story foyer and you'll immediately feel at home. Family and friends will love to spend time with you in this custom built home providing nearly 2600 SF of open concept living space. Create meals together with ease in the modern kitchen that connects with the family room.....complete with sliding doors to access the rear yard for outdoor recreation. Separate dining room (currently being used as the children's play place!), den, laundry space and a 1/2 bath finish off the main level. Upstairs you'll find the primary bedroom with attached bath featuring a jetted soaking tub, separate shower and lots of natural light. There are 3 additional bedrooms and a full bath. Water access on Jenkins creek and the Choptank River! You can launch your boat or kayak from the community waterfront lot with pier and slips. The lot also features an area for boat/boat trailer storage. Enjoy time at the small beach!. NO CITY TAXES - a financial bonus. Home has off street driveway leading to the attached 2 car garage. An extraordinary offering...don't miss out!

Overview

Property Status
Sold
Date Sold
September 29, 2023
Lot Size
0.29 Acres
MLS ID
MDDO2005208
Property Type
Residential
Year Built
2002

Features & Amenities

Neighborhood
Dorchester County
Architecture Styles
Contemporary
Garage Spaces
2.0
Water Source
Public
Parking
Asphalt, Attached
Heat Type
Exhaust Fan, Electric, Natural Gas, Other
Air Conditioning
Central Air, Ceiling Fan(s), Attic Fan
Appliances
Cooktop, Electric Water Heater, Dishwasher, Dryer, Exhaust Fan, Refrigerator, Stainless Steel Appliance(s), Washer
Other Interior Features
Eat-in Kitchen, Ceiling Fan(s), Pantry, Recessed Lighting, Soaking Tub
Sewer
Public Sewer
School District
DORCHESTER COUNTY PUBLIC SCHOOLS
Sales Price
$404,000
Real Estate Tax
$3,263/yr
HOA
$40/yr
Zoning
SR

Downloads

10 Shawnee Rd

Schedule a Tour

I would love to help you see this beautiful home! As a full-service brokerage, I can help you tour. Please submit an offer, and answer questions about the buying process.

By providing your contact information to Alicia Dulin, your personal information will be processed in accordance with Alicia Dulin's Privacy Policy. By checking the box(es) below, you expressly consent to receive marketing or promotional real estate communication from Alicia Dulin in the manner selected by you. For SMS text messages, message frequency varies. Message and data rates may apply. Consent is not a condition of purchase of any goods or services. You may opt out of receiving further communications from Alicia Dulin at any time. To opt out of receiving SMS text messages, reply STOP to unsubscribe. SMS text messaging is subject to our Terms of Use.

Thank you

for your interest in 10 SHAWNEE ROAD, CAMBRIDGE, MD 21613

10 Shawnee Rd
Navigate

Follow Us On Instagram